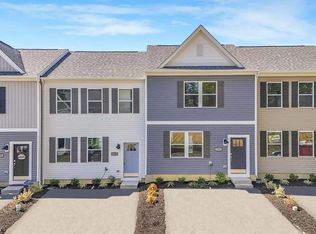
Easy living without the HOA! This end unit townhome with garage and fenced-in backyard offers the low maintenance lifestyle you've been looking for. No monthly HOA fees or restrictions. Inside, you'll find a warm and inviting layout, with gleaming hardwood floors, open kitchen/living and half bath on the main level. Upstairs, you'll appreciate the spacious primary suite, convenient second-floor laundry, and 2 additional bedrooms. The backyard space is perfect for pets or entertaining. The attached garage is a huge bonus- whether you want extra space for your car or just for storage. Check out the virtual tour and schedule your appointment today!
Contingent
$204,900
2606 Serene Dr, Fairmont, WV 26554
3beds
1,423sqft
:
Get pre-qualified$1,294/mo
Townhouse
Built in 2008
2,091 Square Feet Lot
$197,700 Zestimate®
$144/sqft
$-- HOA
What's special
Fenced-in backyardEnd unit townhomeWarm and inviting layoutGleaming hardwood floorsSpacious primary suiteConvenient second-floor laundry
- 9 days |
- 464 |
- 22 |
Likely to sell faster than
Zillow last checked:
Listing updated:
Listed by:
MISTY ROHALY 304-534-2145,
KEYSTONE REALTY GROUP LLC
Source: NCWV REIN,MLS#: 10166219
Facts & features
Interior
Bedrooms & bathrooms
- Bedrooms: 3
- Bathrooms: 3
- Full bathrooms: 2
- 1/2 bathrooms: 1
Rooms
- Room types: Foyer
Primary bedroom
- Level: Second
- Area: 203.2
- Dimensions: 16 x 12.7
Bedroom 2
- Features: Ceiling Fan(s)
- Level: Second
- Area: 89.98
- Dimensions: 10.11 x 8.9
Bedroom 3
- Level: Second
- Area: 73.79
- Dimensions: 9.11 x 8.1
Dining room
- Features: Wood Floor, Balcony/Deck
- Level: First
- Area: 91.5
- Dimensions: 12.2 x 7.5
Kitchen
- Features: Tile Floor
- Level: First
- Area: 102.6
- Dimensions: 10.8 x 9.5
Living room
- Features: Wood Floor
- Level: First
- Area: 205.84
- Dimensions: 12.4 x 16.6
Basement
- Level: Basement
Heating
- Heat Pump, Electric
Cooling
- Central Air, Ceiling Fan(s), Electric
Appliances
- Included: Range, Microwave, Dishwasher, Refrigerator
- Laundry: Washer Hookup
Features
- High Speed Internet, Entrance Foyer
- Flooring: Carpet, Wood, Tile
- Basement: Crawl Space
- Attic: Pull Down Stairs
- Has fireplace: No
- Fireplace features: None
- Common walls with other units/homes: End Unit
Interior area
- Total structure area: 1,423
- Total interior livable area: 1,423 sqft
- Finished area above ground: 1,423
- Finished area below ground: 0
Property
Parking
- Total spaces: 2
- Parking features: Garage Door Opener, 2 Cars, Off Street
- Attached garage spaces: 1
Features
- Levels: 2
- Stories: 2
- Patio & porch: Deck
- Fencing: Chain Link,Partial
- Has view: Yes
- View description: Neighborhood
- Waterfront features: None
Lot
- Size: 2,091 Square Feet
- Features: Level, No Outlet Street, Landscaped
Details
- Parcel number: 540492422 17B0104.0000
- Zoning description: General Residential
Construction
Type & style
- Home type: Townhouse
- Property subtype: Townhouse
- Attached to another structure: Yes
Materials
- Frame, Vinyl Siding
- Foundation: Block
- Roof: Shingle
Condition
- Year built: 2008
Utilities & green energy
- Electric: Circuit Breakers
- Sewer: Public Sewer
- Water: Public
- Utilities for property: Cable Available
Community & HOA
Community
- Features: Park, Health Club, Medical Facility, Other
- Security: Smoke Detector(s)
HOA
- Has HOA: No
Location
- Region: Fairmont
Financial & listing details
- Price per square foot: $144/sqft
- Annual tax amount: $1,412
- Date on market: 8/3/2026
- Electric utility on property: Yes
Estimated market value
$197,700
$188,000 - $208,000
Not available
Price history
| Date | Event | Price |
|---|---|---|
| 8/11/2026 | Contingent | $204,900$144/sqft |
Source:  NCWV REIN #10166219 Report a problem NCWV REIN #10166219 Report a problem | ||
| 8/3/2026 | Listed for sale | $204,900$144/sqft |
Source: NCWV REIN #10166219 Report a problem | ||
Public tax history
Tax history is unavailable.
Monthly payment
Est. payment
Payment breakdown
Explore the cost of this home by adjusting the details. Changes won't be saved.Climate risks
Neighborhood: 26554
Nearby schools
GreatSchools rating
- 8/10Pleasant Valley Elementary SchoolGrades: PK-4Distance: 2 mi
- 7/10West Fairmont Middle SchoolGrades: 5-8Distance: 2.6 mi
- 8/10East Fairmont High SchoolGrades: PK,9-12Distance: 1.2 mi
Schools provided by the listing agent
- Elementary: Pleasant Valley Elementary
- Middle: East Fairmont Middle
- High: East Fairmont High
- District: Marion
Source: NCWV REIN. This data may not be complete. We recommend contacting the local school district to confirm school assignments for this home.
- $211,6003 bd3 ba1.4k sqft1306 Serene Dr, Fairmont, WV 26554Off Market
- $215,4003 bd3 ba1.6k sqft2608 Serene Dr, Fairmont, WV 26554Off Market
- $208,8003 bd3 ba1.4k sqft1310 Serene Dr, Fairmont, WV 26554Off Market
- $223,2003 bd2 ba1.4k sqft2612 Serene Dr, Fairmont, WV 26554Off Market
- $253,9003 bd2 ba1.8k sqft1301 Serene Dr, Fairmont, WV 26554Off Market
- $214,3003 bd3 ba1k sqft2020 Grandview Dr, Fairmont, WV 26554Off Market
- $166,9003 bd3 ba1k sqft2020 Grandview Dr #1, Fairmont, WV 26554Off Market
- $371,7004 bd3 ba2.8k sqft1309 Raptor Way, Fairmont, WV 26554Off Market
A local agent can set up tours, give advice and negotiate with sellers.
Similar homes
- $231,9903 bd3 ba1.4k sqft12 Erow St, Fairmont, WV 26554New Construction
 NCWV REIN
 - $234,9903 bd3 ba1.4k sqft2 Erow St, Fairmont, WV 26554New ConstructionNCWV REIN
- $250,0003 bd3 ba2.1k sqft102 Kingsbury Ct, Fairmont, WV 26554For Sale
 MLS ID #10165809, VERA SANSALONE. NCWV REIN
 - $200,0003 bd2 ba1.2k sqft1846 Owens Ave, Fairmont, WV 26554For Sale
 MLS ID #10166230, MICHAEL SNYDER. NCWV REIN
 - $218,9903 bd3 ba1.4k sqft16 Erow St, White Hall, WV 26554New ConstructionNCWV REIN
- $219,9903 bd3 ba1.4k sqft20 Erow St, Fairmont, WV 26554New ConstructionNCWV REIN
- $207,9903 bd3 ba1.4k sqft28 Erow St, Fairmont, WV 26554New ConstructionMLS ID #10163781, BRIAN FENSKE. NCWV REIN
- from $199,9903 bd3 ba1.4k sqftJefferson Plan, Stafford Village Townhomes, White Hall, WV 26554New ConstructionDR Horton
- $199,9003 bd2 ba1.2k sqft419 Hess School Rd, Worthington, WV 26591For SaleMLS ID #10166328, DUANE BLACKWELL. NCWV REIN
- $190,0003 bd3 ba1.2k sqft266 Taylor School Rd, Bridgeport, WV 26330For SaleMLS ID #10166194, EMILY DAUGHERTY. NCWV REIN
- $189,9003 bd1 ba1.2k sqft542 Market St, Fairmont, WV 26554For SaleMLS ID #10165271, LACY UEBEL. NCWV REIN
- $159,9003 bd1 ba1.7k sqft630 Bunner Ridge Rd, Fairmont, WV 26554For SaleMLS ID #10166210, LACY UEBEL. NCWV REIN
- $229,0003 bd2 ba1.2k sqft80 Herald Dr, Fairmont, WV 26554AuctionMLS ID #11855486, Joe Pyle, Joe R. Pyle Complete Auction and Realty Service. My State MLS
- $254,0004 bd2 ba1.6k sqft1378 Locust Ave, Fairmont, WV 26554For SaleMLS ID #10166056, SHAWN DUNN. NCWV REIN
- $195,0002 bd4 ba1.5k sqft531 Camden Ave, Monongah, WV 26554For SaleMLS ID #10165912, SARAH WADE. NCWV REIN
- $229,0003 bd3 ba1.4k sqft1260 College Park, Fairmont, WV 26554For SaleMLS ID #10165293, LIZ WILSON. NCWV REIN
- $182,9002 bd1 ba922 sqft904 Pinchgut Hollow Rd, Fairmont, WV 26554For SaleMLS ID #10161840, LEIREN WENTZ. NCWV REIN
- $185,0003 bd2 ba1.3k sqft38 Seth Ct, Bridgeport, WV 26330For SaleMLS ID #10164371, BRIAN ARNETT. NCWV REIN
- $160,0002 bd1 ba1.4k sqft731 Virginia Ave, Fairmont, WV 26554For SaleMLS ID #10166064, KRISTEN BARBOUR. NCWV REIN
- $185,0004 bd2 ba1.5k sqft54 Crystal Ln, Bridgeport, WV 26330For SaleMLS ID #10166213, JAMIE PRO-PHILLIPS. NCWV REIN
