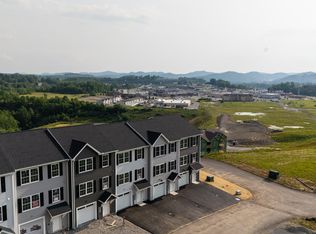
Bright and spacious, this 3-bedroom, 2.5 bath end-unit townhome includes a one-car garage and an expanded floor plan. The sun-filled dining/sunroom is the perfect spot to enjoy your morning coffee and opens to a newly built deck with Trex flooring.The well-equipped kitchen features a center island, pantry, and ample cabinet space, flowing seamlessly into the living room. A convenient half bath completes the main level. Upstairs, the oversized primary suite offers a large primary closet and a private bath with dual vanities, a separate shower, and a garden tub. The newly finished lower-level/gathering room provides flexible space for a media room, home office or gym. With its thoughtful layout, abundant natural light, and quality updates, this move-in-ready townhome is ready to welcome you home.
For sale
$250,000
102 Kingsbury Ct, Fairmont, WV 26554
3beds
2,122sqft
:
Get pre-qualified$1,602/mo
Townhouse
Built in 2017
-- sqft lot
$243,600 Zestimate®
$118/sqft
$40/mo HOA
What's special
Oversized primary suiteGarden tubQuality updatesExpanded floor planOne-car garageSeparate showerBright and spacious
- 18 days |
- 776 |
- 21 |
Likely to sell faster than
Zillow last checked:
Listing updated:
Listed by:
VERA SANSALONE 304-365-3575,
FLOYD REAL ESTATE, INC
Source: NCWV REIN,MLS#: 10165809
Facts & features
Interior
Bedrooms & bathrooms
- Bedrooms: 3
- Bathrooms: 3
- Full bathrooms: 2
- 1/2 bathrooms: 1
Primary bedroom
- Level: Third
- Area: 232.61
- Dimensions: 13.17 x 17.67
Bedroom 2
- Features: Ceiling Fan(s)
- Level: Third
- Area: 124.1
- Dimensions: 9.25 x 13.42
Bedroom 3
- Level: Third
- Area: 93.42
- Dimensions: 9.5 x 9.83
Dining room
- Features: Vinyl Flooring
- Level: Second
- Area: 144.08
- Dimensions: 19 x 7.58
Family room
- Level: First
- Area: 337.25
- Dimensions: 19 x 17.75
Kitchen
- Features: Vinyl Flooring, Dining Area, Pantry, Balcony/Deck, Solid Surface Counters
- Level: Second
- Area: 174.17
- Dimensions: 19 x 9.17
Living room
- Features: Ceiling Fan(s)
- Level: Second
- Area: 268.94
- Dimensions: 15.67 x 17.17
Basement
- Level: Basement
Heating
- Electric, Heat Pump
Cooling
- Ceiling Fan(s), Central Air, Electric
Appliances
- Included: Dishwasher, Disposal, Microwave, Range, Plumbed For Ice Maker
- Laundry: Washer Hookup
Features
- High Speed Internet, Garden Tub, Bathroom
- Flooring: Luxury Vinyl Plank, Vinyl, Carpet
- Basement: Finished,Full
- Attic: Interior Access Only
- Has fireplace: No
- Fireplace features: None
- Common walls with other units/homes: End Unit
Interior area
- Total structure area: 2,222
- Total interior livable area: 2,122 sqft
- Finished area above ground: 1,696
- Finished area below ground: 426
Property
Parking
- Total spaces: 2
- Parking features: Garage Door Opener, 2 Cars, Off Street
- Garage spaces: 1
Features
- Levels: 3
- Stories: 3
- Patio & porch: Deck
- Exterior features: Balcony, Lighting
- Fencing: None
- Has view: Yes
- View description: Mountain(s)
- Waterfront features: None
Lot
- Features: Level, Landscaped
Details
- Parcel number: 2409 21C0301.0000
- Zoning description: General Residential
Construction
Type & style
- Home type: Townhouse
- Architectural style: Traditional
- Property subtype: Townhouse
- Attached to another structure: Yes
Materials
- Frame, Vinyl Siding
- Foundation: Block
- Roof: Shingle
Condition
- Year built: 2017
Utilities & green energy
- Electric: 200 Amps, Circuit Breakers
- Sewer: Public Sewer
- Water: Public
- Utilities for property: Cable Available
Community & HOA
Community
- Features: Gated, Medical Facility, Public Transportation, Shopping/Mall
- Security: Smoke Detector(s)
- Subdivision: Canterbury Woods
HOA
- Has HOA: Yes
- Services included: Common Areas, Grass Cutting, Snow Removal
- HOA fee: $480 annually
Location
- Region: Fairmont
Financial & listing details
- Price per square foot: $118/sqft
- Tax assessed value: $209,900
- Annual tax amount: $1,564
- Date on market: 7/10/2026
- Electric utility on property: Yes
Estimated market value
$243,600
$231,000 - $256,000
$1,956/mo
Price history
| Date | Event | Price |
|---|---|---|
| 7/10/2026 | Listed for sale | $250,000+25%$118/sqft |
Source:  NCWV REIN #10165809 Report a problem NCWV REIN #10165809 Report a problem | ||
| 9/10/2024 | Listing removed | $200,000+1%$94/sqft |
Source: NCWV REIN #10137845 Report a problem | ||
| 9/13/2021 | Sold | $198,000-1%$93/sqft |
Source: Public Record Report a problem | ||
| 8/31/2021 | Pending sale | $200,000$94/sqft |
Source: NCWV REIN #10137845 Report a problem | ||
| 6/24/2021 | Price change | $200,000-4.8%$94/sqft |
Source: NCWV REIN #10137845 Report a problem | ||
| 6/5/2021 | Price change | $210,000-4.5%$99/sqft |
Source: NCWV REIN #10137845 Report a problem | ||
| 5/18/2021 | Listed for sale | $220,000+22.9%$104/sqft |
Source: NCWV REIN #10137845 Report a problem | ||
| 8/1/2017 | Sold | $179,000$84/sqft |
Source: Public Record Report a problem | ||
Public tax history
| Year | Property taxes | Tax assessment |
|---|---|---|
| 2025 | $1,565 +7.5% | $125,940 +6.4% |
| 2024 | $1,456 +3.6% | $118,380 +4.1% |
| 2023 | $1,405 +27.4% | $113,760 +4.3% |
| 2022 | $1,103 | $109,080 +3.8% |
| 2021 | -- | $105,060 +3.5% |
| 2020 | -- | $101,460 +4.4% |
| 2019 | $1,215 | $97,140 |
Find assessor info on the county website
Monthly payment
Est. payment
Payment breakdown
Explore the cost of this home by adjusting the details. Changes won't be saved.Climate risks
Neighborhood: 26554
Nearby schools
GreatSchools rating
- 9/10White Hall Elementary SchoolGrades: K-4Distance: 1.2 mi
- 7/10West Fairmont Middle SchoolGrades: 5-8Distance: 2.7 mi
- 6/10Fairmont Senior High SchoolGrades: 9-12Distance: 3.1 mi
Schools provided by the listing agent
- Elementary: White Hall Elementary
- Middle: West Fairmont Middle
- High: Fairmont Sr. High
- District: Marion
Source: NCWV REIN. This data may not be complete. We recommend contacting the local school district to confirm school assignments for this home.
- $218,0003 bd3 ba1.6k sqft102 Kingsbury Ct, White Hall, WV 26554Off Market
- $249,3003 bd2 ba1.6k sqft110 Kingsbury Ct, Fairmont, WV 26554Off Market
- $241,0003 bd2 ba1.4k sqft108 Kingsbury Ct, Fairmont, WV 26554Off Market
- $245,4003 bd2 ba1.7k sqft106 Kingsbury Ct, Fairmont, WV 26554Off Market
- $231,9003 bd2 ba1.4k sqft104 Kingsbury Ct, Fairmont, WV 26554Off Market
- $208,6003 bd3 ba1.3k sqft104 Kingsbury Ct, White Hall, WV 26554Off Market
- $341,4003 bd2 ba2.1k sqft285 Woodbury Dr, Fairmont, WV 26554Off Market
- $285,5003 bd3 ba1.6k sqft243 Woodbury, Fairmont, WV 26554Off Market
A local agent can set up tours, give advice and negotiate with sellers.
Similar homes
- from $259,9003 bd3 ba1.7k sqftTownhome Plan, Martin's Perch, Fairmont, WV 26554New Construction
 TJ Custom Homes
 - $279,9003 bd2 ba2.4k sqft1206 Country Club Rd, Fairmont, WV 26554For Sale
 MLS ID #10163473, NEIL AUVIL. NCWV REIN
 - $328,0003 bd3 ba1.6k sqft249 Woodbury Dr, Fairmont, WV 26554For Sale
 MLS ID #10165581, VERA SANSALONE. NCWV REIN
 - $253,0004 bd3 ba2.3k sqft1231 College Park, Fairmont, WV 26554For Sale By Owner

- $310,0005 bd3 ba2.9k sqft1616 Country Club Rd, Fairmont, WV 26554For SaleMLS ID #10166046, MARGARET CALE. NCWV REIN
- $259,9003 bd2 ba1.6k sqft1133 Village Way, Fairmont, WV 26554For SaleMLS ID #10164022, PAUL KOKOSKA. NCWV REIN
- $245,0003 bd2 ba2.1k sqft503 Market St, Fairmont, WV 26554For SaleMLS ID #10162776, ALYSE MARCINKO. NCWV REIN
- $299,9003 bd3 ba2.7k sqft178 Mulberry Ln, Fairmont, WV 26554For SaleMLS ID #10164646, KIM MORGAN. NCWV REIN
- $225,0006 bd4 ba3.1k sqft230 Locust Ave, Fairmont, WV 26554For SaleMLS ID #10165864, KATRINA BONFILI. NCWV REIN
- $275,0003 bd2 ba2.3k sqft910 8th St, Fairmont, WV 26554For SaleMLS ID #10162243, VERA SANSALONE. NCWV REIN
- $249,9006 bd2 ba3.1k sqft926-926 1/2 Virginia Ave, Fairmont, WV 26554For SaleMLS ID #10165666, KATI FADLEVICH. NCWV REIN
- $360,0003 bd2 ba1.6k sqft1715 Big Tree Dr, Fairmont, WV 26554For SaleMLS ID #10165257, SUE MELUZIO. NCWV REIN
- $269,9006 bd4 ba2.8k sqft731 Benoni Ave, Fairmont, WV 26554For SaleMLS ID #10165111, LACY UEBEL. NCWV REIN
- $319,0003 bd1 ba1.5k sqft3630 Freedom Hwy, Fairmont, WV 26554For SaleMLS ID #10165340, GANNON SATTERFIELD. NCWV REIN
- $289,0002 bd2 ba1.6k sqft1936 Morgantown Ave, Fairmont, WV 26554For SaleMLS ID #10165411, MELISSA CLELLAND. NCWV REIN
- $279,9004 bd3 ba1.4k sqft915 Boulevard Ave, Fairmont, WV 26554For SaleMLS ID #10165668, STEPHANIE MULLER. NCWV REIN
- $349,5004 bd3 ba2k sqft502 Ohio Ave, Fairmont, WV 26554For SaleMLS ID #10165978, RALPH HARVEY. NCWV REIN
- $359,9003 bd2 ba1.7k sqft111 Charolais Cir, Fairmont, WV 26554For SaleMLS ID #10165633, KIM TILLEY. NCWV REIN
- $354,9003 bd2 ba1.5k sqft313 Hecks Run Rd, Fairmont, WV 26554For SaleMLS ID #10162847, JACQUELINE MAIER. NCWV REIN
- $339,0004 bd3 ba2.1k sqft818 Coleman Ave, Fairmont, WV 26554For SaleMLS ID #10165170, TALYA GEARDE. NCWV REIN
