Located in one of Fairmont's' preferred neighborhoods and within viewing distance to Fairmont Regional WVU Hospital & Fairmont State University. 3 or 4 bedrooms (basement 4th could be a great den, theater or home office) with 2 full baths. Newer metal roof, beautiful hardwood floors, Lennox heating/cooling system & incoming electrical w/ 200-amp panel. Have your morning coffee or tea while watering the plants in your very own Sunroom that opens onto to the fenced back yard. Plenty of parking inside and out. Check it out!!!
For sale
$249,900
1133 Village Way, Fairmont, WV 26554
3beds
1,677sqft
Single Family Residence
Built in 1968
6,098 Square Feet Lot
$244,600 Zestimate®
$149/sqft
$-- HOA
What's special
Beautiful hardwood floorsNewer metal roof
- 12 hours
- 304
- 15
Zillow last checked:
Listing updated:
Listed by:
JOHN DEMYON 304-677-5878,
FLOYD REAL ESTATE, INC
Source: NCWV REIN,MLS#: 10167360
Facts & features
Interior
Bedrooms & bathrooms
- Bedrooms: 3
- Bathrooms: 2
- Full bathrooms: 2
Rooms
- Room types: Florida Room, Sun Room
Primary bedroom
- Level: First
- Area: 163.2
- Dimensions: 12 x 13.6
Bedroom 2
- Features: Ceiling Fan(s), Wood Floor, Window Treatment
- Level: First
- Area: 123.84
- Dimensions: 9.6 x 12.9
Bedroom 3
- Features: Ceiling Fan(s), Wood Floor, Window Treatment
- Level: First
- Area: 68.16
- Dimensions: 9.6 x 7.1
Bedroom 4
- Level: Lower
- Area: 176.49
- Dimensions: 11.1 x 15.9
Dining room
- Features: Tile Floor
- Level: First
Kitchen
- Features: Ceiling Fan(s), Tile Floor, Window Treatment, Dining Area, Pantry
- Level: First
- Area: 214.2
- Dimensions: 12.6 x 17
Living room
- Features: Ceiling Fan(s), Wood Floor, Window Treatment
- Level: First
- Area: 265.74
- Dimensions: 12.9 x 20.6
Basement
- Level: Basement
Heating
- Central, Forced Air, Electric
Cooling
- Central Air, Ceiling Fan(s)
Appliances
- Included: Range, Microwave, Dishwasher, Refrigerator, Washer, Dryer
Features
- High Speed Internet
- Flooring: Carpet, Wood, Tile
- Windows: Window Treatments
- Basement: Partially Finished,Walk-Out Access,Interior Entry,Garage Access,Concrete,Exterior Entry
- Attic: Scuttle
- Has fireplace: No
- Fireplace features: None
Interior area
- Total structure area: 2,754
- Total interior livable area: 1,677 sqft
- Finished area above ground: 1,377
- Finished area below ground: 300
Property
Parking
- Total spaces: 3
- Parking features: Garage Door Opener, Off Street, 3+ Cars
- Has garage: Yes
Features
- Levels: 1
- Stories: 1
- Patio & porch: Porch
- Exterior features: Lighting
- Fencing: Chain Link,Partial
- Has view: Yes
- View description: Neighborhood
- Waterfront features: None
Lot
- Size: 6,098 Square Feet
- Features: Corner Lot, Landscaped
Details
- Parcel number: 2403 210086.0000
Construction
Type & style
- Home type: SingleFamily
- Architectural style: Raised Ranch
- Property subtype: Single Family Residence
Materials
- Frame, Block, Brick/Vinyl
- Foundation: Block
- Roof: Metal
Condition
- Year built: 1968
Utilities & green energy
- Electric: Circuit Breakers, 200 Amps
- Sewer: Public Sewer
- Water: Public
- Utilities for property: Cable Available
Community & HOA
Community
- Features: Library, Medical Facility, Public Transportation
- Security: Smoke Detector(s)
HOA
- Has HOA: No
Location
- Region: Fairmont
Financial & listing details
- Price per square foot: $149/sqft
- Tax assessed value: $163,400
- Annual tax amount: $1,164
- Date on market: 10/12/2026
- Electric utility on property: Yes
Estimated market value
$244,600
$232,000 - $257,000
$1,597/mo
Price history
| Date | Event | Price |
|---|---|---|
| 10/12/2026 | Listed for sale | $249,900-3.8%$149/sqft |
Source:  NCWV REIN #10167360 Report a problem NCWV REIN #10167360 Report a problem | ||
| 10/2/2026 | Listing removed | $259,900$155/sqft |
Source: NCWV REIN #10164022 Report a problem | ||
| 5/8/2026 | Price change | $259,900-3.7%$155/sqft |
Source: NCWV REIN #10164022 Report a problem | ||
| 4/19/2026 | Price change | $269,950-1.8%$161/sqft |
Source: NCWV REIN #10164022 Report a problem | ||
| 4/2/2026 | Listed for sale | $274,900$164/sqft |
Source: NCWV REIN #10164022 Report a problem | ||
| 12/29/2025 | Listing removed | $274,900$164/sqft |
Source: NCWV REIN #10162273 Report a problem | ||
| 11/3/2025 | Listed for sale | $274,900$164/sqft |
Source: NCWV REIN #10162273 Report a problem | ||
Public tax history
| Year | Property taxes | Tax assessment |
|---|---|---|
| 2025 | $1,165 +4% | $98,040 +2.4% |
| 2024 | $1,120 +4.2% | $95,700 +3.6% |
| 2023 | $1,075 +4.4% | $92,400 +3.6% |
| 2022 | $1,030 | $89,220 +3.3% |
| 2021 | -- | $86,400 +4% |
| 2020 | -- | $83,040 +1.6% |
| 2019 | $926 +11% | $81,720 +7.6% |
| 2018 | $835 +4.9% | $75,960 +2.9% |
| 2017 | $795 +104% | $73,800 +1.2% |
| 2016 | $390 | $72,900 +0.7% |
| 2015 | $390 +0.6% | $72,360 +0.2% |
| 2014 | $388 | $72,180 +2.3% |
| 2013 | -- | $70,560 +2.3% |
| 2012 | -- | $68,940 +4% |
| 2011 | $681 +23% | $66,300 +10.9% |
| 2010 | $553 +13.1% | $59,760 +8.3% |
| 2009 | $490 +2.3% | $55,200 |
| 2008 | $479 -1.3% | $55,200 +0.9% |
| 2007 | $485 +20.4% | $54,720 +15.7% |
| 2006 | $403 +0.1% | $47,280 +1.3% |
| 2005 | $403 | $46,680 -0.9% |
| 2004 | -- | $47,100 +2.9% |
| 2003 | -- | $45,780 |
| 2002 | -- | $45,780 +2.3% |
| 2001 | -- | $44,760 |
Find assessor info on the county website
Monthly payment
Est. payment
Payment breakdown
Explore the cost of this home by adjusting the details. Changes won't be saved.Climate risks
Neighborhood: 26554
Nearby schools
Schools provided by the listing agent
- Elementary: Jayenne Elementary
- Middle: West Fairmont Middle
- High: Fairmont Sr. High
- District: Marion
Source: NCWV REIN. This data may not be complete. We recommend contacting the local school district to confirm school assignments for this home.

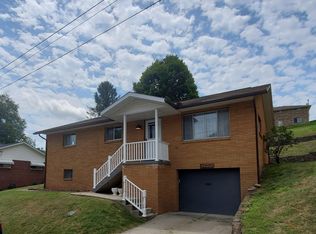
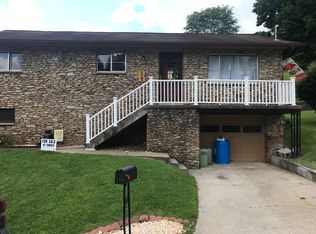
Similar homes
- $249,9003 bd2 ba2.1k sqft1137 Morningstar Ln, Fairmont, WV 26554For Sale
 MLS ID #10166267, MISTY ROHALY. NCWV REIN
 - $244,0004 bd2 ba1.6k sqft1378 Locust Ave, Fairmont, WV 26554For Sale
 MLS ID #10166056, SHAWN DUNN. NCWV REIN
 - $269,9003 bd2 ba1.7k sqft1200 Bell Run Rd, Fairmont, WV 26554For Sale
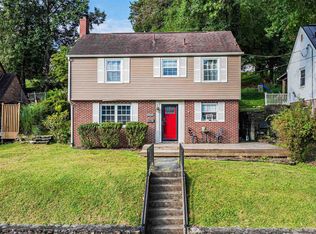 MLS ID #10166915, ROBIN SINNETT. NCWV REIN
 - $279,9003 bd2 ba2.4k sqft1206 Country Club Rd, Fairmont, WV 26554For Sale
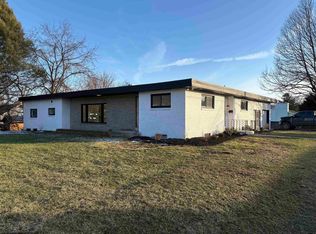 MLS ID #10163473, NEIL AUVIL. NCWV REIN
