Location, location, location. This home has that and so much more. Conveniently located near Fairmont State University, the hospital, shopping, groceries, and other everyday essentials, 1200 Bell Run Rd keeps you close to the places that make daily life easier. Inside, this three bedroom, two bath home offers plenty of flexibility. The additional gathering room gives you options from the moment you move in. Use it to entertain guests, create a home office, set up a hobby room, or make it into whatever best fits your lifestyle. Two of the bedrooms are especially spacious, giving you the freedom to choose which one you prefer as the primary rather than having that decision made for you by the floor plan. Outside, the fenced backyard offers a great space for pets, play, gardening, or simply relaxing. The air conditioning system is also only about a year old, adding another practical update to the home. With a convenient location, versatile living spaces, and plenty of room to make it your own, this home has a lot to offer.
For sale
$269,900
1200 Bell Run Rd, Fairmont, WV 26554
3beds
1,746sqft
Single Family Residence
Built in 1942
6,171 Square Feet Lot
$258,600 Zestimate®
$155/sqft
$-- HOA
What's special
Fenced backyardAdditional gathering room
- 5 days
- 520
- 47
Zillow last checked:
Listing updated:
Listed by:
ROBIN SINNETT 304-906-5448,
BERKSHIRE HATHAWAY HOMESERVICES TOUCHDOWN HOME PROS REALTY
Source: NCWV REIN,MLS#: 10166915
Facts & features
Interior
Bedrooms & bathrooms
- Bedrooms: 3
- Bathrooms: 2
- Full bathrooms: 2
Rooms
- Room types: Other
Primary bedroom
- Level: Second
- Area: 190
- Dimensions: 19 x 10
Bedroom 2
- Features: Ceiling Fan(s), Wood Floor
- Level: Second
- Area: 190
- Dimensions: 19 x 10
Bedroom 3
- Features: Ceiling Fan(s)
- Level: Second
- Area: 131.25
- Dimensions: 12.5 x 10.5
Family room
- Level: Second
- Area: 184
- Dimensions: 16 x 11.5
Kitchen
- Features: Ceiling Fan(s), Wood Floor, Dining Area
- Level: First
- Area: 144
- Dimensions: 16 x 9
Living room
- Features: Fireplace, Wood Floor
- Level: First
- Area: 260
- Dimensions: 20 x 13
Basement
- Level: Basement
Heating
- Central
Cooling
- Ceiling Fan(s), Central Air, Window Unit(s)
Appliances
- Included: Dryer, Range, Refrigerator, Washer
- Laundry: Washer Hookup
Features
- Flooring: Vinyl, Carpet, Wood
- Basement: None
- Attic: Pull Down Stairs
- Number of fireplaces: 1
- Fireplace features: Gas Logs
Interior area
- Total structure area: 1,746
- Total interior livable area: 1,746 sqft
- Finished area above ground: 1,746
- Finished area below ground: 0
Property
Parking
- Parking features: On Street
- Has garage: Yes
- Has uncovered spaces: Yes
Features
- Levels: 2
- Stories: 2
- Patio & porch: Patio, Porch
- Fencing: Chain Link,Wood
- Has view: Yes
- View description: Neighborhood
- Waterfront features: None
Lot
- Size: 6,171 Square Feet
- Dimensions: 121 x 51
- Features: Sloped
Details
- Additional structures: Storage Shed/Outbuilding
- Parcel number: 2403001900330000
- Zoning description: Single Family Residential
Construction
Type & style
- Home type: SingleFamily
- Architectural style: Traditional
- Property subtype: Single Family Residence
Materials
- Frame, Brick/Vinyl
- Foundation: Block
- Roof: Shingle
Condition
- Year built: 1942
Utilities & green energy
- Electric: 200 Amps, Circuit Breakers
- Sewer: Public Sewer
- Water: Public
Community & HOA
Community
- Features: Medical Facility
- Security: Smoke Detector(s)
HOA
- Has HOA: No
Location
- Region: Fairmont
Financial & listing details
- Price per square foot: $155/sqft
- Tax assessed value: $157,800
- Annual tax amount: $1,413
- Date on market: 9/11/2026
- Electric utility on property: Yes
Estimated market value
$258,600
$246,000 - $272,000
$1,605/mo
Price history
| Date | Event | Price |
|---|---|---|
| 9/11/2026 | Listed for sale | $269,900+94.2%$155/sqft |
Source:  NCWV REIN #10166915 Report a problem NCWV REIN #10166915 Report a problem | ||
| 3/31/2015 | Listing removed | $139,000$80/sqft |
Source: ERA Signature Properties #10100811 Report a problem | ||
| 3/19/2015 | Pending sale | $139,000$80/sqft |
Source: ERA Signature Properties #10100811 Report a problem | ||
| 12/20/2014 | Listed for sale | $139,000+104.4%$80/sqft |
Source: ERA Signature Properties #10100811 Report a problem | ||
| 7/11/2006 | Sold | $68,000$39/sqft |
Source: Public Record Report a problem | ||
Public tax history
| Year | Property taxes | Tax assessment |
|---|---|---|
| 2025 | $1,413 +4.3% | $94,680 +3.4% |
| 2024 | $1,355 +3.1% | $91,560 +3.5% |
| 2023 | $1,315 +3.4% | $88,500 +3.6% |
| 2022 | $1,271 | $85,440 +4% |
| 2021 | -- | $82,140 +3.9% |
| 2020 | -- | $79,080 +2.2% |
| 2019 | $1,161 +7.8% | $77,340 +7.1% |
| 2018 | $1,077 +4.8% | $72,180 +3.9% |
| 2017 | $1,027 +1.4% | $69,480 +1% |
| 2016 | $1,013 | $68,760 +16.2% |
| 2015 | $1,013 +15.3% | $59,160 |
| 2014 | $879 | $59,160 +3.5% |
| 2013 | -- | $57,180 +2.7% |
| 2012 | -- | $55,680 +4.2% |
| 2011 | $786 +8.2% | $53,460 +2.4% |
| 2010 | $727 +11.5% | $52,200 +11.4% |
| 2009 | $652 +2.3% | $46,860 |
| 2008 | $637 -1.2% | $46,860 +1.6% |
| 2007 | $645 +144.5% | $46,140 +21.9% |
| 2006 | $264 -0.8% | $37,860 +0.6% |
| 2005 | $266 | $37,620 +0.8% |
| 2004 | -- | $37,320 +0.3% |
| 2003 | -- | $37,200 |
| 2002 | -- | $37,200 +2.1% |
| 2001 | -- | $36,420 |
Find assessor info on the county website
Monthly payment
Est. payment
Payment breakdown
Explore the cost of this home by adjusting the details. Changes won't be saved.Climate risks
Neighborhood: 26554
Nearby schools
Schools provided by the listing agent
- Elementary: Jayenne Elementary
- Middle: West Fairmont Middle
- High: Fairmont Sr. High
- District: Marion
Source: NCWV REIN. This data may not be complete. We recommend contacting the local school district to confirm school assignments for this home.
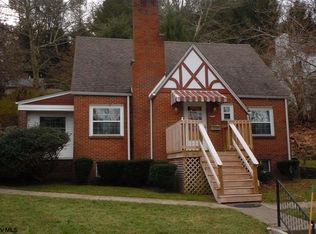
Similar homes
- $235,0003 bd2 ba1.1k sqft104 Cardinal Pl, Fairmont, WV 26554For Sale
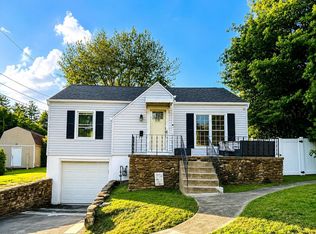 MLS ID #10166687, KIM MORGAN. NCWV REIN
 - $259,0003 bd2 ba2.1k sqft1137 Morningstar Ln, Fairmont, WV 26554For Sale
 MLS ID #10166267, MISTY ROHALY. NCWV REIN
 - $244,0004 bd2 ba1.6k sqft1378 Locust Ave, Fairmont, WV 26554For Sale
 MLS ID #10166056, SHAWN DUNN. NCWV REIN
 - $253,0004 bd3 ba2.3k sqft1231 College Park, Fairmont, WV 26554For Sale By Owner

