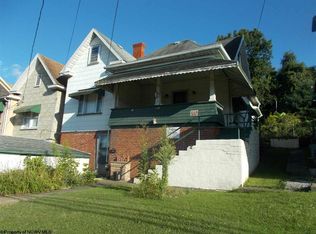
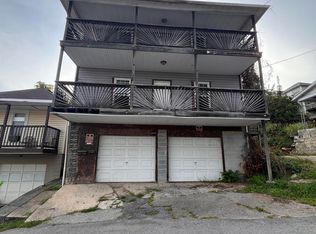
Welcome home! This well-maintained 3-bedroom home offers a wonderful combination of recent updates, comfortable living spaces, and convenient features only 1/4 mile from I79. Major improvements include a newer roof, furnace, hot water tank, and extended rear porch roof. Inside, you’ll find new carpeting throughout all bedrooms and the stairs, new LVP flooring in the gathering room and bathroom, and fresh paint throughout the home. The enclosed front porch featuring German oak planks provides a welcoming additional space to relax and enjoy the natural light. A first-floor bedroom adds flexibility and convenience, and large closets in the upstairs bedrooms, plus an easily accessed attic space, allow for ample storage. The full unfinished basement offers additional space for a workshop, hobbies, or future use, with the added convenience of exterior access. Outside, enjoy the fenced backyard, covered back porch, and 1-stall garage. With so many recent updates already completed, this home is ready for its next owner to move in and make it their own. Schedule your showing today!
For sale
$149,999
1133 Speedway Ave, Fairmont, WV 26554
3beds
1,344sqft
Single Family Residence
Built in 1900
5,618 Square Feet Lot
$145,300 Zestimate®
$112/sqft
$-- HOA
What's special
Fenced backyardCovered back porchNewer roofExtended rear porch roof
- 19 days
- 586
- 103
Likely to sell faster than
Zillow last checked:
Listing updated:
Listed by:
STEPHANIE LINDSEY 304-216-8595,
J.S. WALKER ASSOCIATES
Source: NCWV REIN,MLS#: 10166974
Facts & features
Interior
Bedrooms & bathrooms
- Bedrooms: 3
- Bathrooms: 2
- Full bathrooms: 1
Primary bedroom
- Level: First
- Area: 108.64
- Dimensions: 11.2 x 9.7
Bedroom 2
- Level: Second
- Area: 203.49
- Dimensions: 13.3 x 15.3
Bedroom 3
- Level: Second
- Area: 154.58
- Dimensions: 13.1 x 11.8
Kitchen
- Features: Tile Floor, Dining Area
- Level: First
- Area: 176.32
- Dimensions: 15.2 x 11.6
Living room
- Features: Ceiling Fan(s), Dining Area, Luxury Vinyl Plank
- Level: First
- Area: 437.9
- Dimensions: 29 x 15.1
Basement
- Level: Basement
Heating
- Forced Air, Natural Gas
Cooling
- Central Air, Window Unit(s), Ceiling Fan(s)
Appliances
- Included: Range, Refrigerator
- Laundry: Washer Hookup
Features
- Flooring: Carpet, Tile, Luxury Vinyl Plank
- Windows: Some Window Treatments
- Basement: Unfinished,Walk-Out Access,Interior Entry,Garage Access,Concrete,Exterior Entry
- Attic: Interior Access Only,Storage Only
- Has fireplace: No
- Fireplace features: None
Interior area
- Total structure area: 2,205
- Total interior livable area: 1,344 sqft
- Finished area above ground: 1,344
- Finished area below ground: 0
Property
Parking
- Total spaces: 1
- Parking features: On Street
- Attached garage spaces: 1
- Has uncovered spaces: Yes
Features
- Levels: Two
- Stories: 2
- Patio & porch: Porch, Patio
- Fencing: Chain Link
- Has view: Yes
- View description: City Lights, Neighborhood
- Waterfront features: None
Lot
- Size: 5,618 Square Feet
- Dimensions: 40 x 140
- Features: Sloped, Landscaped
Details
- Parcel number: 2405000301830000
Construction
Type & style
- Home type: SingleFamily
- Architectural style: Traditional
- Property subtype: Single Family Residence
Materials
- Frame, Vinyl Siding
- Foundation: Block
- Roof: Shingle
Condition
- Year built: 1900
Utilities & green energy
- Electric: 100 Amp Service
- Sewer: Public Sewer
- Water: Public
- Utilities for property: Cable Available
Community & HOA
Community
- Features: Park, Library, Public Transportation
HOA
- Has HOA: No
Location
- Region: Fairmont
Financial & listing details
- Price per square foot: $112/sqft
- Tax assessed value: $92,200
- Annual tax amount: $825
- Date on market: 9/16/2026
- Electric utility on property: Yes
Estimated market value
$145,300
$138,000 - $153,000
$1,399/mo
Price history
| Date | Event | Price |
|---|---|---|
| 9/16/2026 | Listed for sale | $149,999+89.9%$112/sqft |
Source:  NCWV REIN #10166974 Report a problem NCWV REIN #10166974 Report a problem | ||
| 4/14/2014 | Listing removed | $79,000$59/sqft |
Source: ALL SERVICE REALTY, INC. #10095243 Report a problem | ||
| 12/15/2013 | Listed for sale | $79,000$59/sqft |
Source: ALL SERVICE REALTY, INC. #10095243 Report a problem | ||
Public tax history
| Year | Property taxes | Tax assessment |
|---|---|---|
| 2025 | $826 +4.1% | $55,320 +3.2% |
| 2024 | $793 +2.8% | $53,580 +3.2% |
| 2023 | $771 +3.3% | $51,900 +3.5% |
| 2022 | $746 | $50,160 +3.9% |
| 2021 | -- | $48,300 +13.2% |
| 2020 | -- | $42,660 +7.2% |
| 2019 | $597 +9.2% | $39,780 +8.5% |
| 2018 | $547 -5% | $36,660 -5.9% |
| 2017 | $576 -0.3% | $38,940 -0.6% |
| 2016 | $577 | $39,180 +0.9% |
| 2015 | $577 -2.2% | $38,820 -2.3% |
| 2014 | $590 | $39,720 +68% |
| 2003 | -- | $23,640 |
| 2002 | -- | $23,640 +2.3% |
| 2001 | -- | $23,100 |
Find assessor info on the county website
Monthly payment
Est. payment
Payment breakdown
Explore the cost of this home by adjusting the details. Changes won't be saved.Climate risks
Neighborhood: 26554
Nearby schools
Schools provided by the listing agent
- Elementary: East Park Elementary
- Middle: East Fairmont Middle
- High: East Fairmont High
- District: Marion
Source: NCWV REIN. This data may not be complete. We recommend contacting the local school district to confirm school assignments for this home.
Similar homes
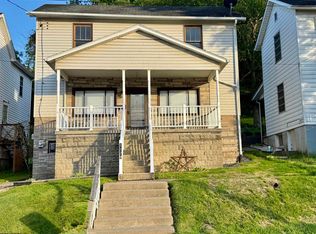
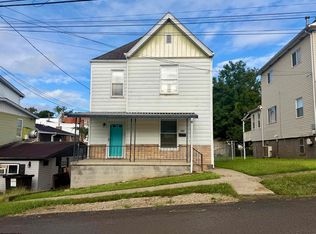
- $145,0002 bd1 ba1.4k sqft731 Virginia Ave, Fairmont, WV 26554For Sale
 MLS ID #10167066, AMI STARN. NCWV REIN
 - $154,5002 bd1 ba1.7k sqft630 Bunner Ridge Rd, Fairmont, WV 26554For Sale
 MLS ID #10166210, LACY UEBEL. NCWV REIN
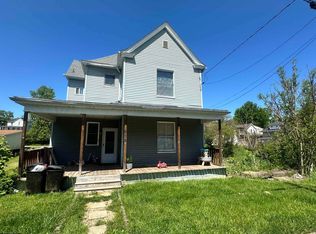
 - $135,0003 bd2 ba1.6k sqft515 Benoni Ave, Fairmont, WV 26554For Sale
 MLS ID #10164614, JANAEA CROYLE. NCWV REIN
 - $135,0004 bd2 ba2k sqft1010 Fay St, Fairmont, WV 26554For Sale
 MLS ID #10166965, ROCHELLE NIKZAD. NCWV REIN
