Welcome Home? Seller offering $5000 to assist Buyer with Closing costs. This beautifully updated home offers a spacious open floor plan with high ceilings, abundant natural light, and modern finishes throughout. The large kitchen features white cabinetry, stainless steel appliances, ample counter space and plenty of storage. Great for everyday living and entertaining. The living room provides a comfortable gathering space, while the over-sized bedrooms offer comfort and flexibility. Move-in ready. This home combines style and comfort. conveniently located near shopping, dining, schools and major highways. Don't miss this opportunity to make this exceptional property your new home! AKA "The Great Gaston". All dimensions/measurements/lot size are approx.
For sale
Price cut: $1K (7/21)
$228,900
707 Gaston Ave, Fairmont, WV 26554
4beds
1,782sqft
:
Get pre-qualified$1,447/mo
Single Family Residence
Built in 1900
6,098 Square Feet Lot
$221,200 Zestimate®
$128/sqft
$-- HOA
What's special
Large kitchenHigh ceilingsSpacious open floor planModern finishes throughoutPlenty of storageAbundant natural lightWhite cabinetry
- 18 days |
- 412 |
- 22 |
Zillow last checked:
Listing updated:
Listed by:
TRACY EVANS 304-365-9010,
FATHOM REALTY LLC
Source: NCWV REIN,MLS#: 10165683
Facts & features
Interior
Bedrooms & bathrooms
- Bedrooms: 4
- Bathrooms: 3
- Full bathrooms: 2
- 1/2 bathrooms: 1
Primary bedroom
- Level: Second
- Area: 156
- Dimensions: 12 x 13
Bedroom 2
- Features: Laminate Flooring, Window Treatment
- Level: Second
- Area: 225
- Dimensions: 15 x 15
Bedroom 3
- Features: Laminate Flooring, Window Treatment
- Level: Second
- Area: 120
- Dimensions: 12 x 10
Dining room
- Features: Laminate Flooring, Window Treatment
- Level: First
- Area: 192
- Dimensions: 12 x 16
Family room
- Level: First
- Area: 180
- Dimensions: 15 x 12
Kitchen
- Features: Vinyl Flooring, Window Treatment
- Level: First
- Area: 192
- Dimensions: 12 x 16
Living room
- Features: Laminate Flooring, Window Treatment
- Level: First
- Area: 225
- Dimensions: 15 x 15
Basement
- Level: Basement
Heating
- Central
Cooling
- Ceiling Fan(s), Central Air
Appliances
- Included: Dishwasher, Dryer, Range, Refrigerator, Washer
Features
- Flooring: Laminate, Vinyl
- Windows: Window Treatments
- Basement: None
- Attic: Other
- Has fireplace: No
- Fireplace features: None
Interior area
- Total structure area: 3,564
- Total interior livable area: 1,782 sqft
- Finished area above ground: 1,782
- Finished area below ground: 0
Property
Parking
- Total spaces: 3
- Parking features: 3+ Cars, On Street
- Has uncovered spaces: Yes
Features
- Levels: Two
- Stories: 2
- Patio & porch: Porch
- Exterior features: Private Yard
- Fencing: None
- Has view: Yes
- View description: Neighborhood
- Waterfront features: None
Lot
- Size: 6,098 Square Feet
- Dimensions: .14
- Features: Level
Details
- Parcel number: 2403000500250000
Construction
Type & style
- Home type: SingleFamily
- Property subtype: Single Family Residence
Materials
- Block, Vinyl Siding
- Foundation: Block
- Roof: Metal
Condition
- Year built: 1900
Utilities & green energy
- Electric: 200 Amps, Circuit Breakers
- Sewer: Public Sewer
- Water: Public
Community & HOA
Community
- Features: Health Club, Library, Medical Facility, Park, Public Transportation, Shopping/Mall
- Security: Smoke Detector(s)
HOA
- Has HOA: No
Location
- Region: Fairmont
Financial & listing details
- Price per square foot: $128/sqft
- Tax assessed value: $114,900
- Annual tax amount: $2,057
- Date on market: 7/6/2026
- Electric utility on property: Yes
Estimated market value
$221,200
$210,000 - $232,000
$1,398/mo
Price history
| Date | Event | Price |
|---|---|---|
| 7/21/2026 | Price change | $228,900-0.4%$128/sqft |
Source:  NCWV REIN #10165683 Report a problem NCWV REIN #10165683 Report a problem | ||
| 7/6/2026 | Listed for sale | $229,900+15%$129/sqft |
Source: NCWV REIN #10165683 Report a problem | ||
| 11/6/2023 | Listing removed | -- |
Source: NCWV REIN #10148961 Report a problem | ||
| 10/17/2023 | Price change | $199,900-4.8%$112/sqft |
Source: NCWV REIN #10148961 Report a problem | ||
| 8/11/2023 | Price change | $209,900-1.5%$118/sqft |
Source: NCWV REIN #10148961 Report a problem | ||
| 8/2/2023 | Price change | $212,999-0.9%$120/sqft |
Source: NCWV REIN #10148961 Report a problem | ||
| 7/20/2023 | Price change | $214,999-1.3%$121/sqft |
Source: NCWV REIN #10148961 Report a problem | ||
| 7/7/2023 | Price change | $217,900-0.7%$122/sqft |
Source: NCWV REIN #10148961 Report a problem | ||
| 6/30/2023 | Price change | $219,500-2.2%$123/sqft |
Source: NCWV REIN #10148961 Report a problem | ||
| 6/23/2023 | Price change | $224,500-2.2%$126/sqft |
Source: NCWV REIN #10148961 Report a problem | ||
| 6/6/2023 | Price change | $229,500-2.1%$129/sqft |
Source: NCWV REIN #10148961 Report a problem | ||
| 5/26/2023 | Price change | $234,500-2.1%$132/sqft |
Source: NCWV REIN #10148961 Report a problem | ||
| 5/10/2023 | Listed for sale | $239,500+1895.8%$134/sqft |
Source: NCWV REIN #10148961 Report a problem | ||
| 5/5/2021 | Sold | $12,000-76%$7/sqft |
Source: Public Record Report a problem | ||
| 3/1/2021 | Listed for sale | $50,000+316.7%$28/sqft |
Source: NCWV REIN #10136343 Report a problem | ||
| 12/18/2020 | Sold | $12,000$7/sqft |
Source: Public Record Report a problem | ||
| 11/19/2020 | Listed for sale | $12,000$7/sqft |
Source: SPRINGSTON REAL ESTATE #10135184 Report a problem | ||
Public tax history
| Year | Property taxes | Tax assessment |
|---|---|---|
| 2025 | $2,058 +90.9% | $68,940 +89.3% |
| 2024 | $1,078 +2.1% | $36,420 +2.5% |
| 2023 | $1,055 +2.4% | $35,520 +2.6% |
| 2022 | $1,030 | $34,620 -27.4% |
| 2021 | -- | $47,700 +3% |
| 2020 | -- | $46,320 -2% |
| 2019 | $409 -1.3% | $47,280 -1.1% |
| 2018 | $415 +11.5% | $47,820 +5.8% |
| 2017 | $372 +107.5% | $45,180 +1.9% |
| 2016 | $179 | $44,340 -0.4% |
| 2015 | $179 -44.4% | $44,520 +6.8% |
| 2014 | $322 | $41,700 +5.6% |
| 2013 | -- | $39,480 +36.8% |
| 2012 | -- | $28,860 +4.8% |
| 2011 | $111 +11.9% | $27,540 +1.5% |
| 2010 | $99 +40.3% | $27,120 +8.1% |
| 2009 | $71 +2.2% | $25,080 |
| 2008 | $69 -63.5% | $25,080 -25.2% |
| 2007 | $189 +732.2% | $33,540 +55.7% |
| 2006 | $23 +6.2% | $21,540 +0.6% |
| 2005 | $21 | $21,420 +0.6% |
| 2004 | -- | $21,300 +7.6% |
| 2003 | -- | $19,800 |
| 2002 | -- | $19,800 +1.9% |
| 2001 | -- | $19,440 |
Find assessor info on the county website
Monthly payment
Est. payment
Payment breakdown
Explore the cost of this home by adjusting the details. Changes won't be saved.Climate risks
Neighborhood: 26554
Nearby schools
GreatSchools rating
- 7/10West Fairmont Middle SchoolGrades: 5-8Distance: 0.4 mi
- 6/10Fairmont Senior High SchoolGrades: 9-12Distance: 0.4 mi
- 5/10Watson Elementary SchoolGrades: PK-4Distance: 1.3 mi
Schools provided by the listing agent
- Elementary: Jayenne Elementary
- Middle: West Fairmont Middle
- High: Fairmont Sr. High
- District: Marion
Source: NCWV REIN. This data may not be complete. We recommend contacting the local school district to confirm school assignments for this home.
- $13,500-- bd-- ba-- sqft717 Gaston Ave, Fairmont, WV 26554Off Market
- $165,5005 bd2 ba2k sqft404/404.5 7th St, Fairmont, WV 26554Off Market
- $174,0003 bd2 ba1.8k sqft701 Gaston Ave, Fairmont, WV 26554Off Market
- $131,0005 bd2 ba2k sqft404 & 404-1/2 7th St, Fairmont, WV 26554Sold

- $131,3004 bd2 ba1.9k sqft709 & 711 Gaston Ave, Fairmont, WV 26554Off Market
- $147,9004 bd2 ba2.1k sqftGaston Ave, Fairmont, WV 26554Off Market
- $--2 bd1 ba1k sqft404 7th St #1, Fairmont, WV 26554Off Market
- $--2 bd1 ba1k sqft404 7th St, Fairmont, WV 26554Off Market
A local agent can set up tours, give advice and negotiate with sellers.
Similar homes
- $229,0003 bd3 ba1.4k sqft1260 College Park, Fairmont, WV 26554For Sale
 MLS ID #10165293, LIZ WILSON. NCWV REIN
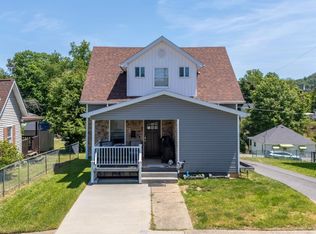
 - $234,9953 bd2 ba1.3k sqft201 Cochran St, Fairmont, WV 26554For Sale
 MLS ID #10165160, MAX BLACK. NCWV REIN
 - $339,0003 bd2 ba2k sqft390 Herald Dr, Fairmont, WV 26554For Sale
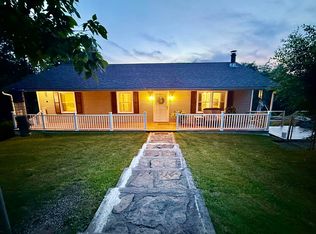 MLS ID #10166016, VERA SANSALONE. NCWV REIN
 - $279,9004 bd3 ba1.4k sqft915 Boulevard Ave, Fairmont, WV 26554For Sale
 MLS ID #10165668, STEPHANIE MULLER. NCWV REIN
 - $339,0004 bd3 ba2.1k sqft818 Coleman Ave, Fairmont, WV 26554For SaleMLS ID #10165170, TALYA GEARDE. NCWV REIN
- $--3 bd2 ba1.1k sqft501 E Grafton Rd, Fairmont, WV 26554AuctionServiceLink Auction
- $139,9994 bd2 ba2.2k sqft823 4th St, Fairmont, WV 26554For SaleMLS ID #10165631, LACY UEBEL. NCWV REIN
- $279,9003 bd2 ba2.4k sqft1206 Country Club Rd, Fairmont, WV 26554For SaleMLS ID #10163473, NEIL AUVIL. NCWV REIN
- $189,9003 bd1 ba1.2k sqft542 Market St, Fairmont, WV 26554For SaleMLS ID #10165271, LACY UEBEL. NCWV REIN
- $259,9003 bd2 ba1.6k sqft1133 Village Way, Fairmont, WV 26554For SaleMLS ID #10164022, PAUL KOKOSKA. NCWV REIN
- $129,0005 bd2 ba2.2k sqft431 Pike St, Fairmont, WV 26554For SaleMLS ID #10165584, NICHOLE MARTIN. NCWV REIN
- $289,0002 bd2 ba1.6k sqft1936 Morgantown Ave, Fairmont, WV 26554For SaleMLS ID #10165411, MELISSA CLELLAND. NCWV REIN
- $250,0003 bd3 ba2.1k sqft102 Kingsbury Ct, Fairmont, WV 26554For SaleMLS ID #10165809, VERA SANSALONE. NCWV REIN
- $120,0003 bd3 ba2k sqft302 Columbia St, Fairmont, WV 26554For SaleMLS ID #10165888, KATRINA BONFILI. NCWV REIN
- $135,0003 bd1 ba1.1k sqft1307 Robin Ln, Fairmont, WV 26554For SaleMLS ID #10164328, RAY GLYMPH. NCWV REIN
- $319,0003 bd1 ba1.5k sqft3630 Freedom Hwy, Fairmont, WV 26554For SaleMLS ID #10165340, GANNON SATTERFIELD. NCWV REIN
- $152,5002 bd1 ba1.2k sqft1129 Speedway Ave, Fairmont, WV 26554For SaleMLS ID #10164962, VERA SANSALONE. NCWV REIN
- $180,0003 bd1 ba1k sqft608 College St, Barrackville, WV 26559For SaleMLS ID #10165606, BILL PORTER. NCWV REIN
- $115,0005 bd2 ba1.4k sqft512 E Park Ave, Fairmont, WV 26554For SaleMLS ID #10165320, MELISSA CLELLAND. NCWV REIN
- $135,0005 bd2 ba2.1k sqft1005 Locust Ave, Fairmont, WV 26554For SaleMLS ID #10163417, DIANE FLOYD. NCWV REIN
