Discover the charm and potential of this spacious historic farmhouse nestled in a peaceful country setting. Featuring original hardwood floors, beautiful woodwork, multiple decorative fireplaces, clawfoot tubs, tall ceilings, a wraparound porch, and generously sized rooms, this home is full of character. With some TLC this home is ready for your vision. Whether you're looking for a primary residence, restoration project, or investment opportunity, this property offers endless possibilities. Property is being sold AS IS. See Agent Remarks for bid instructions
Contingent
$129,000
431 Pike St, Fairmont, WV 26554
5beds
2,210sqft
Single Family Residence
Built in 1919
1.24 Acres Lot
$-- Zestimate®
$58/sqft
$-- HOA
What's special
Multiple decorative fireplacesTall ceilingsPeaceful country settingWraparound porchBeautiful woodworkClawfoot tubsOriginal hardwood floors
- 81 days
- 166
- 3
Likely to sell faster than
Zillow last checked:
Listing updated:
Listed by:
NICHOLE MARTIN 724-288-4481,
VANTAGE POINT REALTY, LLC
Source: NCWV REIN,MLS#: 10165584
Facts & features
Interior
Bedrooms & bathrooms
- Bedrooms: 5
- Bathrooms: 2
- Full bathrooms: 2
Primary bedroom
- Level: First
- Area: 210
- Dimensions: 15 x 14
Bedroom 2
- Features: Fireplace, Wood Floor
- Level: Second
- Area: 225
- Dimensions: 15 x 15
Bedroom 3
- Features: Fireplace, Wood Floor
- Level: Second
- Area: 160
- Dimensions: 10 x 16
Bedroom 4
- Features: Wood Floor
- Level: Second
- Area: 210
- Dimensions: 15 x 14
Dining room
- Features: Wood Floor
- Level: First
- Area: 255
- Dimensions: 17 x 15
Family room
- Level: First
- Area: 154
- Dimensions: 11 x 14
Kitchen
- Features: Wood Floor
- Level: First
- Area: 168
- Dimensions: 12 x 14
Living room
- Features: Fireplace, Wood Floor
- Level: First
- Area: 210
- Dimensions: 15 x 14
Basement
- Level: Basement
Heating
- Radiators
Cooling
- Window Unit(s), Ceiling Fan(s)
Appliances
- Included: Range, Dishwasher, Refrigerator, Washer, Dryer, Gas Stove Connection
Features
- High Speed Internet
- Flooring: Wood, Vinyl
- Basement: Unfinished,Concrete,Exterior Entry
- Attic: Interior Access Only,Pull Down Stairs
- Number of fireplaces: 4
- Fireplace features: Gas Logs
Interior area
- Total structure area: 3,040
- Total interior livable area: 2,210 sqft
- Finished area above ground: 2,210
- Finished area below ground: 0
Property
Parking
- Total spaces: 3
- Parking features: 3+ Cars, Off Street
Features
- Levels: Two
- Stories: 2
- Patio & porch: Porch, Screen Porch
- Exterior features: Private Yard
- Fencing: None
- Has view: Yes
- View description: Neighborhood
- Waterfront features: Stream/Creek
Lot
- Size: 1.24 Acres
- Dimensions: 1.24
- Features: Level
Details
- Additional structures: Storage Shed/Outbuilding
- Parcel number: 2411 340045.0001
Construction
Type & style
- Home type: SingleFamily
- Architectural style: Farmhouse
- Property subtype: Single Family Residence
Materials
- Frame, Block, Wood Siding
- Foundation: Stone, Block
- Roof: Shingle
Condition
- Year built: 1919
Utilities & green energy
- Electric: 100 Amp Service
- Sewer: Septic Tank
- Water: Public
- Utilities for property: Cable Available
Community & HOA
Community
- Features: Park, Playground, Library, Public Transportation
HOA
- Has HOA: No
Location
- Region: Fairmont
Financial & listing details
- Price per square foot: $58/sqft
- Tax assessed value: $193,000
- Annual tax amount: $1,402
- Date on market: 6/29/2026
- Electric utility on property: Yes
Estimated market value
Not available
Estimated sales range
Not available
$1,816/mo
Price history
| Date | Event | Price |
|---|---|---|
| 7/30/2026 | Contingent | $129,000$58/sqft |
Source:  NCWV REIN #10165584 Report a problem NCWV REIN #10165584 Report a problem | ||
| 6/29/2026 | Listed for sale | $129,000-14%$58/sqft |
Source: NCWV REIN #10165584 Report a problem | ||
| 9/21/2017 | Sold | $150,000$68/sqft |
Source: Public Record Report a problem | ||
Public tax history
| Year | Property taxes | Tax assessment |
|---|---|---|
| 2025 | $1,439 +4.2% | $115,800 +3.2% |
| 2024 | $1,381 +2.8% | $112,260 +3.3% |
| 2023 | $1,343 +3.3% | $108,720 +3.5% |
| 2022 | $1,301 | $105,060 +3.5% |
| 2021 | -- | $101,520 -3.2% |
| 2020 | -- | $104,880 +4.4% |
| 2019 | $1,257 +16.4% | $100,500 +15.5% |
| 2018 | $1,080 +3.6% | $87,000 +2.5% |
| 2017 | $1,042 +4.5% | $84,840 +4.1% |
| 2016 | $997 | $81,480 +1.7% |
| 2015 | $997 +9.1% | $80,100 +8.3% |
| 2014 | $914 | $73,980 |
Find assessor info on the county website
Monthly payment
Est. payment
Payment breakdown
Explore the cost of this home by adjusting the details. Changes won't be saved.Climate risks
Neighborhood: 26554
Nearby schools
Schools provided by the listing agent
- Elementary: Monongah Elementary
- Middle: Monongah Middle
- High: North Marion High
- District: Marion
Source: NCWV REIN. This data may not be complete. We recommend contacting the local school district to confirm school assignments for this home.
Similar homes
- $139,9994 bd2 ba2.2k sqft823 4th St, Fairmont, WV 26554For Sale
 MLS ID #10165631, LACY UEBEL. NCWV REIN
 - $129,9005 bd2 ba2.1k sqft1005 Locust Ave, Fairmont, WV 26554For Sale
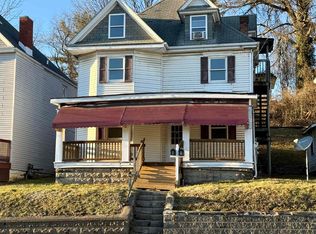 MLS ID #10163417, DIANE FLOYD. NCWV REIN
 - $154,5002 bd1 ba1.7k sqft630 Bunner Ridge Rd, Fairmont, WV 26554For Sale
 MLS ID #10166210, LACY UEBEL. NCWV REIN
 - $109,9003 bd2 ba2.5k sqft125 Bonview Ave, Fairmont, WV 26554For Sale
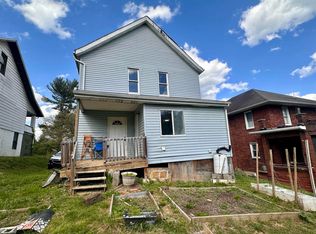 MLS ID #10164778, PAM MYERS. NCWV REIN
