Prime investment opportunity on 3.36 acres just off Route 50 in Grafton! This spacious 5-bedroom, 2-bath home features convenient main-level living with a gathering room, formal dining area, kitchen, full bath, laundry, and 2 bedrooms all on the first floor. Upstairs, you’ll find 3 additional bedrooms and a second full bath, plus a full unfinished basement offering abundant storage or future potential. Property is being sold AS-IS. Need more land? An adjacent parcel of nearly 5 acres is also available for separate purchase. Exceptional location with endless possibilities!--DECK IS UNSAFE
Contingent
$168,000
3977 George Washington Hwy, Grafton, WV 26354
5beds
2,068sqft
Single Family Residence
Built in 1935
3.39 Acres Lot
$159,800 Zestimate®
$81/sqft
$-- HOA
What's special
Formal dining areaConvenient main-level livingGathering room
- 50 days
- 1,800
- 160
Likely to sell faster than
Zillow last checked:
Listing updated:
Listed by:
NICHOLAS R PERPERAS 304-838-2928,
VENTURE REAL ESTATE,
JAMES SATTERFIELD 304-641-2764,
VENTURE REAL ESTATE
Source: NCWV REIN,MLS#: 10166655
Facts & features
Interior
Bedrooms & bathrooms
- Bedrooms: 5
- Bathrooms: 2
- Full bathrooms: 2
Primary bedroom
- Level: First
- Area: 163.8
- Dimensions: 13 x 12.6
Bedroom 2
- Features: Ceiling Fan(s)
- Level: First
- Area: 126.5
- Dimensions: 11 x 11.5
Bedroom 3
- Features: Ceiling Fan(s)
- Level: Second
- Area: 132
- Dimensions: 12 x 11
Bedroom 4
- Features: Ceiling Fan(s)
- Level: Second
- Area: 152.25
- Dimensions: 14.5 x 10.5
Dining room
- Features: Ceiling Fan(s)
- Level: First
- Area: 168
- Dimensions: 12 x 14
Kitchen
- Features: Laminate Flooring
- Level: First
- Area: 100
- Dimensions: 10 x 10
Living room
- Features: Ceiling Fan(s)
- Level: First
- Area: 221
- Dimensions: 13 x 17
Basement
- Level: Basement
Heating
- Forced Air, Natural Gas
Cooling
- None
Appliances
- Included: Range, Microwave, Refrigerator, Gas Stove Connection
Features
- Other
- Flooring: Carpet, Laminate, Luxury Vinyl Plank
- Basement: Full,Unfinished,Walk-Out Access
- Attic: Scuttle
- Fireplace features: Electric
Interior area
- Total structure area: 3,156
- Total interior livable area: 2,068 sqft
- Finished area above ground: 2,068
- Finished area below ground: 0
Property
Parking
- Total spaces: 3
- Parking features: 3+ Cars, Off Street
Features
- Levels: Two
- Stories: 2
- Patio & porch: Porch
- Fencing: None
- Has view: Yes
- View description: Neighborhood, Other
- Waterfront features: None
Lot
- Size: 3.39 Acres
- Dimensions: 3.39
- Features: Wooded, Level, Sloped
Details
- Additional structures: Storage Shed/Outbuilding
- Parcel number: 4605000500120000
- Other equipment: Other
Construction
Type & style
- Home type: SingleFamily
- Property subtype: Single Family Residence
Materials
- Frame, Block, Vinyl Siding
- Foundation: Block
- Roof: Shingle
Condition
- Year built: 1935
Utilities & green energy
- Electric: Circuit Breakers
- Sewer: Septic Tank
- Water: Public
Community & HOA
Community
- Features: Park, Playground, Pool, Tennis Court(s), Shopping/Mall, Health Club, Library, Medical Facility, Public Transportation
HOA
- Has HOA: No
Location
- Region: Grafton
Financial & listing details
- Price per square foot: $81/sqft
- Annual tax amount: $863
- Date on market: 8/27/2026
- Electric utility on property: Yes
Estimated market value
$159,800
$150,000 - $168,000
$2,057/mo
Price history
| Date | Event | Price |
|---|---|---|
| 10/9/2026 | Contingent | $168,000$81/sqft |
Source:  NCWV REIN #10166655 Report a problem NCWV REIN #10166655 Report a problem | ||
| 8/27/2026 | Listed for sale | $168,000$81/sqft |
Source: NCWV REIN #10166655 Report a problem | ||
Public tax history
Tax history is unavailable.
Monthly payment
Est. payment
Payment breakdown
Explore the cost of this home by adjusting the details. Changes won't be saved.Climate risks
Neighborhood: 26354
Nearby schools
Schools provided by the listing agent
- Elementary: West Taylor Elementary
- Middle: Taylor County Middle
- High: Grafton High
- District: Taylor
Source: NCWV REIN. This data may not be complete. We recommend contacting the local school district to confirm school assignments for this home.
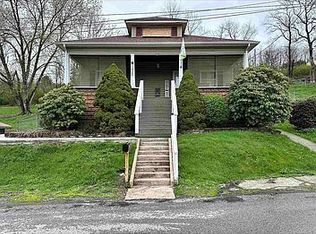
- $215,3003 bd1 ba2k sqft4013 George Washington Hwy, Grafton, WV 26354Off Market
- $35,0002 bd1 ba768 sqft3933 George Washington Hwy, Grafton, WV 26354Off Market
- $132,1004 bd1 ba1.1k sqft4008 George Washington Hwy, Grafton, WV 26354Off Market
- $53,7002 bd1 ba820 sqft4066 George Washington Hwy, Grafton, WV 26354Off Market
Similar homes
- $143,0004 bd2 ba1.8k sqft228 Graham St, Grafton, WV 26354For Sale
 MLS ID #10165450, CAREN ATALLAH. NCWV REIN
 - $184,9004 bd1 ba1k sqft1227 Chambers St, Grafton, WV 26354For Sale
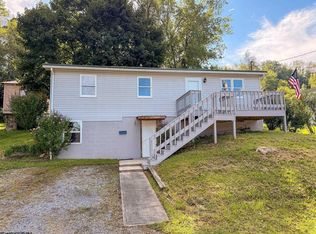 MLS ID #10166858, EMMA BAUGHMAN. NCWV REIN
 - $--3 bd1 ba1.7k sqft55 Adolphus St, Grafton, WV 26354Auction
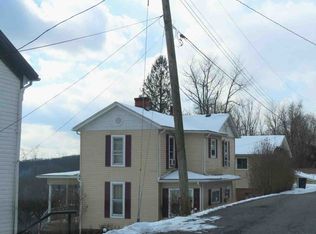 ServiceLink Auction
 - $125,0003 bd1 ba1.7k sqft1203 Chambers St, Grafton, WV 26354For Sale By Owner