PRICED BELOW APPRAISED VALUE! Welcome to 1227 Chambers Street in Grafton! This spacious 4-bedroom home has been beautifully renovated and is move-in ready. Recent updates include brand-new central A/C, luxury vinyl plank flooring, new appliances, fresh paint, and more- come see it for yourself! The house is close to local amenities, including the community playground, pool, medical facilities, and schools. With plenty of room both upstairs and downstairs, this home has space to spread out. The main floor features an open-concept kitchen and living area, while the basement provides an additional large flex space—perfect for a gathering room, man cave, game room, or whatever best fits your needs. Enjoy your morning coffee on the inviting front porch or relax and unwind on the back deck. With four bedrooms, generous living space, and extensive updates throughout, 1227 Chambers Street is ready for its next owner to call it home! Offering a home warranty with an acceptable offer, schedule your showing today!
For sale
Price cut: $10.1K (10/16)
$184,900
1227 Chambers St, Grafton, WV 26354
4beds
1,070sqft
Single Family Residence
Built in 1973
7,535 Square Feet Lot
$182,700 Zestimate®
$173/sqft
$-- HOA
What's special
Fresh paintExtensive updates throughoutBack deckInviting front porchNew appliancesLuxury vinyl plank flooringGenerous living space
- 42 days
- 500
- 61
Zillow last checked:
Listing updated:
Listed by:
EMMA BAUGHMAN 304-290-4176,
THA REALTY, LLC,
ANDREW BAUGHMAN,
THA REALTY, LLC
Source: NCWV REIN,MLS#: 10166858
Facts & features
Interior
Bedrooms & bathrooms
- Bedrooms: 4
- Bathrooms: 1
- Full bathrooms: 1
Primary bedroom
- Level: First
- Area: 137
- Dimensions: 12 x 11.42
Bedroom 2
- Level: First
- Area: 87.05
- Dimensions: 9.58 x 9.08
Bedroom 3
- Level: First
- Area: 105.42
- Dimensions: 11.5 x 9.17
Bedroom 4
- Features: Luxury Vinyl Plank
- Level: Basement
- Area: 100.33
- Dimensions: 9.33 x 10.75
Family room
- Level: Basement
- Area: 433.13
- Dimensions: 19.25 x 22.5
Kitchen
- Features: Luxury Vinyl Plank
- Level: First
- Area: 194.67
- Dimensions: 12.17 x 16
Living room
- Features: Luxury Vinyl Plank
- Level: First
- Area: 176
- Dimensions: 11 x 16
Basement
- Level: Basement
Heating
- Forced Air, Natural Gas
Cooling
- Central Air
Appliances
- Included: Range, Dishwasher, Refrigerator
- Laundry: Washer Hookup
Features
- High Speed Internet
- Flooring: Carpet, Luxury Vinyl Plank
- Basement: Full,Partially Finished,Walk-Out Access,Interior Entry
- Attic: Other
- Has fireplace: No
- Fireplace features: None
Interior area
- Total structure area: 1,920
- Total interior livable area: 1,070 sqft
- Finished area above ground: 960
- Finished area below ground: 110
Property
Parking
- Total spaces: 2
- Parking features: 2 Cars, Off Street
Features
- Levels: 2
- Stories: 2
- Patio & porch: Porch, Deck
- Fencing: None
- Has view: Yes
- View description: Neighborhood
- Waterfront features: None
Lot
- Size: 7,535 Square Feet
- Features: Sloped
Details
- Parcel number: 4601000200880000
Construction
Type & style
- Home type: SingleFamily
- Architectural style: Raised Ranch
- Property subtype: Single Family Residence
Materials
- Frame, Block, Vinyl Siding
- Foundation: Block
- Roof: Metal
Condition
- Year built: 1973
Utilities & green energy
- Electric: 200 Amps
- Sewer: Public Sewer
- Water: Public
Community & HOA
Community
- Features: Playground, Pool, Medical Facility
HOA
- Has HOA: No
Location
- Region: Grafton
Financial & listing details
- Price per square foot: $173/sqft
- Tax assessed value: $58,500
- Annual tax amount: $1,022
- Date on market: 9/9/2026
- Electric utility on property: Yes
Estimated market value
$182,700
$174,000 - $192,000
$1,472/mo
Price history
| Date | Event | Price |
|---|---|---|
| 10/16/2026 | Price change | $184,900-5.2%$173/sqft |
Source:  NCWV REIN #10166858 Report a problem | ||
| 10/1/2026 | Price change | $195,000-4.9%$182/sqft |
Source: NCWV REIN #10166858 Report a problem | ||
| 9/24/2026 | Price change | $205,000-3.5%$192/sqft |
Source: NCWV REIN #10166858 Report a problem | ||
| 9/9/2026 | Listed for sale | $212,500$199/sqft |
Source: NCWV REIN #10166858 Report a problem | ||
| 3/24/2021 | Listing removed | -- |
Source: Owner Report a problem | ||
| 4/14/2018 | Listing removed | $850$1/sqft |
Source: Owner Report a problem | ||
| 4/7/2018 | Listed for rent | $850$1/sqft |
Source: Owner Report a problem | ||
Public tax history
| Year | Property taxes | Tax assessment |
|---|---|---|
| 2025 | $971 -0.6% | $35,100 -0.7% |
| 2024 | $977 +8.7% | $35,340 +0.9% |
| 2023 | $899 +8.7% | $35,040 +9.4% |
| 2022 | $827 | $32,040 |
| 2021 | -- | $32,040 +1.9% |
| 2020 | -- | $31,440 +20.2% |
| 2019 | $675 -5.6% | $26,160 -0.9% |
| 2018 | $715 -1.2% | $26,400 -0.2% |
| 2017 | $724 -24% | $26,460 -24.7% |
| 2016 | $953 +2% | $35,160 +2.4% |
| 2015 | $935 +2.9% | $34,320 +3.4% |
| 2014 | $908 | $33,180 -7.2% |
| 2013 | -- | $35,760 -14.1% |
| 2012 | -- | $41,640 +2.2% |
| 2011 | $1,138 +102.4% | $40,740 +0.6% |
| 2010 | $562 +7.5% | $40,500 +10.7% |
| 2009 | $523 +1.3% | $36,600 |
| 2008 | $516 +5.1% | $36,600 +5.4% |
| 2007 | $491 +5% | $34,740 +6.6% |
| 2006 | $468 +5.9% | $32,580 +9.7% |
| 2005 | $442 | $29,700 +10.2% |
| 2004 | -- | $26,940 +1.8% |
| 2003 | -- | $26,460 -5.8% |
| 2002 | -- | $28,080 +1.5% |
| 2001 | -- | $27,660 |
Find assessor info on the county website
Monthly payment
Est. payment
Payment breakdown
Explore the cost of this home by adjusting the details. Changes won't be saved.Climate risks
Neighborhood: 26354
Nearby schools
Schools provided by the listing agent
- Elementary: Anna Jarvis Elementary
- Middle: Taylor County Middle
- High: Grafton High
- District: Taylor
Source: NCWV REIN. This data may not be complete. We recommend contacting the local school district to confirm school assignments for this home.
Similar homes
- $229,9002 bd1 ba1.4k sqft205 Moritz Ave, Grafton, WV 26354For Sale
 MLS ID #11970064, Angela Stewart, WV Property Experts. My State MLS
- $265,0003 bd2 ba1.5k sqft157 Lennox Ave, Grafton, WV 26354For Sale
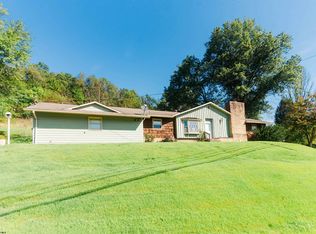 MLS ID #10166997, JOSHUA WHITE. NCWV REIN
- $219,0003 bd1 ba960 sqft3587 Corbin Branch Rd, Bridgeport, WV 26330For Sale
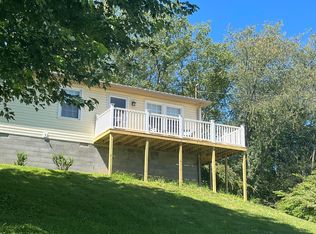 MLS ID #10166250, CINDY RIDDLE. NCWV REIN
- $199,9002 bd1 ba1.2k sqft635 Apple Valley Rd, Fairmont, WV 26554For Sale
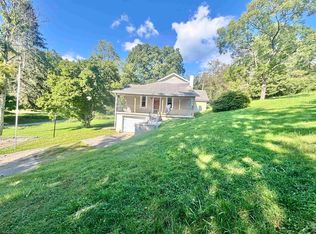 MLS ID #10166904, STACY BROADHURST. NCWV REIN
