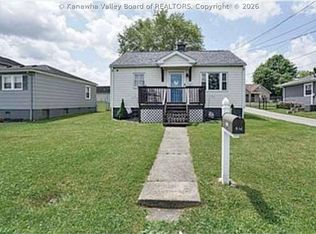
This Charming 2 story, freshly updated, 3 bedroom/1 bathroom ranch is conveniently located in the heart of Bridgeport. The home sits nicely on a level 1/4 lot. The exterior offers a new HVAC system, a new roof, an attached 1 car garage, a small front deck giving access to a cute mudroom, a covered back porch overlooking a huge back yard with alley access, and access to a partial unfinished basement with extra storage, and an outbuilding. The main floor offers new laminate flooring throughout, a spacious kitchen with new cabinets and butcher block countertops, an updated main bath, a separate dining room, a large living room, and a bedroom. The upstairs offers 2 bedrooms with original hardwood floors and multiple closets with plenty of storage. All appliances including the brand new washer/dryer combo will convey. Call today for your private showing! See agent remarks.
For sale
Price cut: $4K (9/20)
$195,000
423 Grand Ave, Bridgeport, WV 26330
3beds
1,042sqft
Single Family Residence
Built in 1952
10,018 Square Feet Lot
$191,200 Zestimate®
$187/sqft
$-- HOA
What's special
New laminate flooring throughoutUpdated main bathSmall front deckNew roofNew hvac systemCute mudroomSeparate dining room
- 232 days
- 654
- 46
Zillow last checked:
Listing updated:
Listed by:
JEREMY MAXWELL 304-704-2223,
COMMODORE REALTY LLC
Source: NCWV REIN,MLS#: 10163539
Facts & features
Interior
Bedrooms & bathrooms
- Bedrooms: 3
- Bathrooms: 2
- Full bathrooms: 1
Primary bedroom
- Level: Second
- Area: 120.75
- Dimensions: 11.5 x 10.5
Bedroom 2
- Features: Wood Floor
- Level: Second
- Area: 109.25
- Dimensions: 11.5 x 9.5
Bedroom 3
- Features: Laminate Flooring
- Level: First
- Area: 109.25
- Dimensions: 11.5 x 9.5
Dining room
- Features: Laminate Flooring
- Level: First
- Area: 120.75
- Dimensions: 11.5 x 10.5
Kitchen
- Features: Laminate Flooring
- Level: First
- Area: 120.75
- Dimensions: 11.5 x 10.5
Living room
- Features: Laminate Flooring
- Level: First
- Area: 2052.75
- Dimensions: 178.5 x 11.5
Basement
- Level: Basement
Heating
- Forced Air, Natural Gas
Cooling
- Central Air
Appliances
- Included: Range, Microwave, Dishwasher, Refrigerator, Washer, Dryer, Gas Stove Connection, Plumbed For Ice Maker
- Laundry: Washer Hookup
Features
- High Speed Internet
- Flooring: Wood, Laminate, Luxury Vinyl Plank
- Basement: Partial,Unfinished,Walk-Out Access,Concrete,Exterior Entry
- Attic: None
- Has fireplace: No
- Fireplace features: None
Interior area
- Total structure area: 1,242
- Total interior livable area: 1,042 sqft
- Finished area above ground: 1,042
- Finished area below ground: 0
Property
Parking
- Total spaces: 3
- Parking features: 3+ Cars, Off Street
- Attached garage spaces: 1
Features
- Levels: 2
- Stories: 2
- Patio & porch: Porch, Deck
- Exterior features: Other
- Fencing: None
- Has view: Yes
- View description: Neighborhood
- Waterfront features: None
Lot
- Size: 10,018 Square Feet
- Dimensions: .23
- Features: Level
Details
- Additional structures: Storage Shed/Outbuilding
- Parcel number: 1716240901220000
- Other equipment: Other
Construction
Type & style
- Home type: SingleFamily
- Architectural style: Ranch
- Property subtype: Single Family Residence
Materials
- Frame, Vinyl Siding
- Foundation: Block
- Roof: Shingle
Condition
- Year built: 1952
Utilities & green energy
- Electric: 100 Amp Service
- Sewer: Public Sewer
- Water: Public
- Utilities for property: Cable Available
Community & HOA
Community
- Features: Park, Playground, Pool, Tennis Court(s), Golf, Shopping/Mall, Health Club, Library, Medical Facility, Public Transportation, Other
- Security: Smoke Detector(s)
HOA
- Has HOA: No
Location
- Region: Bridgeport
Financial & listing details
- Price per square foot: $187/sqft
- Tax assessed value: $113,900
- Annual tax amount: $1,051
- Date on market: 3/3/2026
- Electric utility on property: Yes
Estimated market value
$191,200
$182,000 - $201,000
$1,603/mo
Price history
| Date | Event | Price |
|---|---|---|
| 9/20/2026 | Price change | $195,000-2%$187/sqft |
Source:  NCWV REIN #10163539 Report a problem NCWV REIN #10163539 Report a problem | ||
| 8/18/2026 | Price change | $199,000-0.5%$191/sqft |
Source: NCWV REIN #10163539 Report a problem | ||
| 7/11/2026 | Price change | $199,900-2.4%$192/sqft |
Source: NCWV REIN #10163539 Report a problem | ||
| 7/3/2026 | Price change | $204,900-2.4%$197/sqft |
Source: NCWV REIN #10163539 Report a problem | ||
| 6/17/2026 | Price change | $209,900-2.3%$201/sqft |
Source: NCWV REIN #10163539 Report a problem | ||
| 5/7/2026 | Price change | $214,900-2.3%$206/sqft |
Source: NCWV REIN #10163539 Report a problem | ||
| 4/25/2026 | Price change | $219,900-2.2%$211/sqft |
Source: NCWV REIN #10163539 Report a problem | ||
| 4/12/2026 | Price change | $224,900-2.2%$216/sqft |
Source: NCWV REIN #10163539 Report a problem | ||
| 3/3/2026 | Listed for sale | $229,900+77%$221/sqft |
Source: NCWV REIN #10163539 Report a problem | ||
| 11/24/2024 | Listing removed | $129,900$125/sqft |
Source: NCWV REIN #10138824 Report a problem | ||
| 11/23/2021 | Listing removed | -- |
Source: NCWV REIN #10138824 Report a problem | ||
| 9/30/2021 | Listed for sale | $129,900$125/sqft |
Source: NCWV REIN #10138824 Report a problem | ||
Public tax history
| Year | Property taxes | Tax assessment |
|---|---|---|
| 2025 | $1,041 +6.9% | $68,340 +5.7% |
| 2024 | $974 -0.8% | $64,680 +0.3% |
| 2023 | $982 -50.1% | $64,500 +0.7% |
| 2022 | $1,970 +1.9% | $64,080 +0.9% |
| 2021 | $1,933 | $63,480 +2.3% |
| 2020 | -- | $62,040 +0.3% |
| 2019 | $1,871 +1.3% | $61,860 +1% |
| 2018 | $1,846 +1.7% | $61,260 +1.4% |
| 2017 | $1,815 +2.3% | $60,420 +1.3% |
| 2016 | $1,774 +0.1% | $59,640 +1.6% |
| 2015 | $1,773 +5.6% | $58,680 +5.5% |
| 2014 | $1,679 | $55,620 +107.4% |
| 2003 | -- | $26,820 -7.1% |
| 2002 | -- | $28,860 +2.3% |
| 2001 | -- | $28,200 |
Find assessor info on the county website
Monthly payment
Est. payment
Payment breakdown
Explore the cost of this home by adjusting the details. Changes won't be saved.Climate risks
Neighborhood: 26330
Nearby schools
Schools provided by the listing agent
- Elementary: Simpson Elementary
- Middle: Bridgeport Middle
- High: Bridgeport High
- District: Harrison
Source: NCWV REIN. This data may not be complete. We recommend contacting the local school district to confirm school assignments for this home.
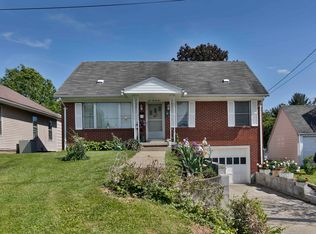
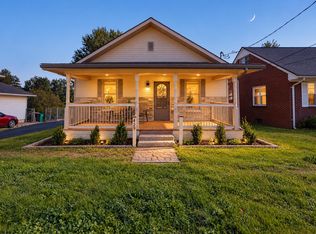
Similar homes
- $195,0002 bd1 ba1.1k sqft117 Grand Ave, Bridgeport, WV 26330For Sale
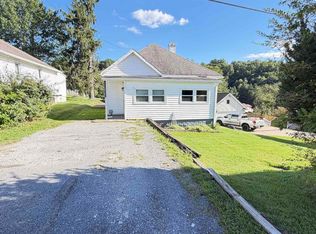 MLS ID #10166960, JAMIE HUDSON. NCWV REIN
 - $--3 bd1 ba1.1k sqft513 Glen Ave, Bridgeport, WV 26330Auction
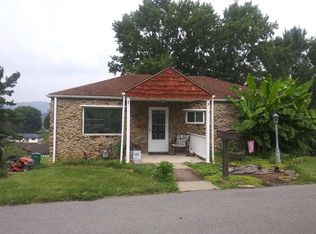 ServiceLink Auction
 - $199,9003 bd1 ba1k sqft607 Lawman Ave, Bridgeport, WV 26330For Sale
 MLS ID #284711, David Morgan. KVBR
 - $215,0003 bd1 ba1.2k sqft413 Stout St, Bridgeport, WV 26330For Sale
 MLS ID #10165770, LARA CARRAHER. NCWV REIN
