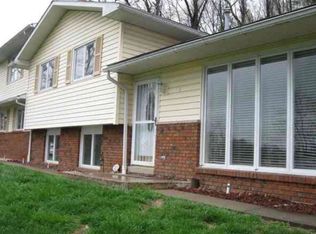
Beautiful home move-in condition. Enjoy the private back yard from the covered back porch. Gathering Room in lower level can also be used as a third bedroom. New roof in 2025, all appliances convey, large outbuilding with lots of storage or hobbies. Great starter or retirement home.
For sale
$224,900
8046 Kidd Ave, Stonewood, WV 26301
2beds
1,460sqft
Single Family Residence
Built in 1970
7,405 Square Feet Lot
$218,200 Zestimate®
$154/sqft
$-- HOA
What's special
Covered back porch
- 16 days
- 493
- 44
Likely to sell faster than
Zillow last checked:
Listing updated:
Listed by:
DAVID SHRIEVES 304-677-2585,
PREFERRED PROPERTIES
Source: NCWV REIN,MLS#: 10166942
Facts & features
Interior
Bedrooms & bathrooms
- Bedrooms: 2
- Bathrooms: 2
- Full bathrooms: 2
Rooms
- Room types: Gathering Room, Laundry/Utility
Primary bedroom
- Level: First
- Area: 171.44
- Dimensions: 17.58 x 9.75
Bedroom 2
- Level: First
- Area: 115.45
- Dimensions: 11.08 x 10.42
Family room
- Level: Lower
- Area: 343.58
- Dimensions: 31 x 11.08
Kitchen
- Features: Tile Floor, Dining Area
- Level: First
- Area: 164
- Dimensions: 20.5 x 8
Living room
- Features: Laminate Flooring
- Level: First
- Area: 260
- Dimensions: 20 x 13
Basement
- Level: Basement
Heating
- Forced Air, Natural Gas
Cooling
- Central Air, Electric
Appliances
- Included: Range, Microwave, Dishwasher, Refrigerator, Washer, Dryer
- Laundry: Washer Hookup
Features
- Flooring: Carpet, Concrete, Laminate
- Windows: Double Pane Windows
- Basement: Partially Finished,Walk-Out Access,Concrete
- Attic: Other
- Has fireplace: No
- Fireplace features: None
Interior area
- Total structure area: 1,920
- Total interior livable area: 1,460 sqft
- Finished area above ground: 960
- Finished area below ground: 500
Property
Parking
- Total spaces: 2
- Parking features: Garage Door Opener, 2 Cars
- Garage spaces: 1
Features
- Levels: 1
- Stories: 1
- Exterior features: Private Yard
- Fencing: Partial
- Has view: Yes
- View description: Neighborhood
- Waterfront features: None
Lot
- Size: 7,405 Square Feet
- Dimensions: .17 acre
- Features: Level
Details
- Parcel number: 54033170226302230000
Construction
Type & style
- Home type: SingleFamily
- Architectural style: Raised Ranch
- Property subtype: Single Family Residence
Materials
- Block, Vinyl Siding
- Foundation: Block
- Roof: Shingle
Condition
- Year built: 1970
Utilities & green energy
- Electric: 100 Amp Service
- Sewer: Public Sewer
- Water: Public
Community & HOA
Community
- Features: Park, Playground, Pool, Tennis Court(s), Golf, Shopping/Mall, Health Club, Library, Medical Facility, Public Transportation
- Security: Smoke Detector(s)
HOA
- Has HOA: No
Location
- Region: Stonewood
Financial & listing details
- Price per square foot: $154/sqft
- Tax assessed value: $107,600
- Annual tax amount: $994
- Date on market: 9/14/2026
- Electric utility on property: Yes
Estimated market value
$218,200
$207,000 - $229,000
$1,496/mo
Price history
| Date | Event | Price |
|---|---|---|
| 9/30/2026 | Listed for sale | $224,900$154/sqft |
Source:  NCWV REIN #10166942 Report a problem NCWV REIN #10166942 Report a problem | ||
| 9/18/2026 | Contingent | $224,900$154/sqft |
Source: NCWV REIN #10166942 Report a problem | ||
| 9/14/2026 | Listed for sale | $224,900+67.8%$154/sqft |
Source: NCWV REIN #10166942 Report a problem | ||
| 9/10/2026 | Sold | $134,000-29.3%$92/sqft |
Source: Public Record Report a problem | ||
| 12/29/2025 | Sold | $189,500-4.5%$130/sqft |
Source: Public Record Report a problem | ||
| 11/15/2025 | Pending sale | $198,500$136/sqft |
Source: Owner Report a problem | ||
| 10/27/2025 | Listed for sale | $198,500$136/sqft |
Source: Owner Report a problem | ||
Public tax history
| Year | Property taxes | Tax assessment |
|---|---|---|
| 2025 | $994 +5.9% | $64,560 +4.7% |
| 2024 | $938 +5.1% | $61,680 +6.3% |
| 2023 | $893 -1.3% | $58,020 -0.4% |
| 2022 | $905 -44% | $58,260 +11% |
| 2021 | $1,616 | $52,500 +1.3% |
| 2020 | -- | $51,840 +2.2% |
| 2019 | $469 +0.2% | $50,700 -0.1% |
| 2018 | $469 +3.6% | $50,760 +1.3% |
| 2017 | $452 +1.5% | $50,100 +0.4% |
| 2016 | $446 +12.7% | $49,920 +7.5% |
| 2015 | $396 -0.1% | $46,440 |
| 2014 | $396 +16.3% | $46,440 +4.2% |
| 2013 | $341 | $44,580 +0.8% |
| 2012 | $341 +0.5% | $44,220 +4.8% |
| 2011 | $339 -17.3% | $42,180 -10.6% |
| 2010 | $410 +7% | $47,160 +3.7% |
| 2009 | $383 +29.7% | $45,480 +14.8% |
| 2007 | $295 +0.5% | $39,600 +3.9% |
| 2006 | $294 +15.4% | $38,100 +8.7% |
| 2005 | $255 | $35,040 +6.2% |
| 2004 | -- | $33,000 +8.5% |
| 2003 | -- | $30,420 -1.7% |
| 2002 | -- | $30,960 +3.8% |
| 2001 | -- | $29,820 |
Find assessor info on the county website
Monthly payment
Est. payment
Payment breakdown
Explore the cost of this home by adjusting the details. Changes won't be saved.Climate risks
Neighborhood: 26301
Nearby schools
Schools provided by the listing agent
- Elementary: Nutter Fort Primary/Intermediate
- Middle: Liberty Middle
- High: Robert C. Byrd High
- District: Harrison
Source: NCWV REIN. This data may not be complete. We recommend contacting the local school district to confirm school assignments for this home.
Similar homes
- $164,9002 bd1 ba1k sqft8178 Norman St, Stonewood, WV 26301For Sale
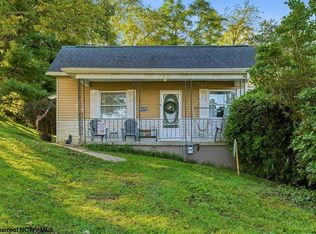 MLS ID #10166887, CARRIE YOCCO. NCWV REIN
 - $259,0004 bd2 ba1.2k sqft5263 Woodland Dr, Bridgeport, WV 26301For Sale
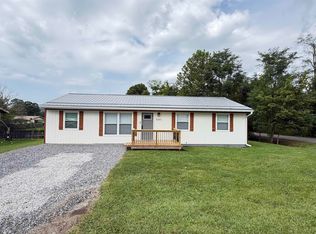 MLS ID #10166751, JAMIE HUDSON. NCWV REIN
 - $169,9003 bd2 ba2.1k sqft145 Vermont Ave, Clarksburg, WV 26301For Sale
 MLS ID #10166892, CARRIE YOCCO. NCWV REIN
 - $279,0003 bd3 ba2.1k sqft73 Redbud Dr, Clarksburg, WV 26301For Sale By Owner