This is more than a renovation—it’s a fresh start from the top down. Thoughtfully and extensively renovated, 127 Floyd Street pairs single level living with the character of an established home with the finishes, systems and peace of mind buyers expect from something new. Improvements include a new roof, siding, HVAC, electrical, plumbing, insulation, flooring, kitchen, baths, retaining wall, landscaping and more. Inside, a crisp, modern aesthetic carries throughout the home. The nine foot ceilings are accentuated with crown molding in the living room and kitchen, giving a spacious feel to the primary living space. The beautifully updated kitchen features butcher block countertops, a tile backsplash, stainless steel appliances, abundant cabinetry and a generous island that adds both prep space and storage. The refreshed bath continues the modern design with a tiled step-in shower, while updated flooring and a neutral palette create a move-in-ready backdrop throughout. Outside, enjoy a flat, usable yard along with off-street parking, a covered carport and storage shed. Convenient to Route 50 and I-79, the home offers easy access to schools, parks, medical facilities, shopping and everyday amenities. With improvements extending well beyond the finishes you can see, this is a comprehensive renovation designed to give its next owner a home that feels fresh, functional and ready for years to come.
For sale
Price cut: $500 (8/20)
$252,000
127 Floyd St, Clarksburg, WV 26301
3beds
1,428sqft
Single Family Residence
Built in 1910
5,227 Square Feet Lot
$242,200 Zestimate®
$176/sqft
$-- HOA
What's special
Nine foot ceilingsTile backsplashFlat usable yardNeutral paletteStorage shedCovered carportSingle level living
- 322 days
- 429
- 11
Zillow last checked:
Listing updated:
Listed by:
ALLAN COLLINS 304-216-0297,
THE AGENCY - MORGANTOWN,
C'ANNA KEFFER 304-612-4844,
THE AGENCY - MORGANTOWN
Source: NCWV REIN,MLS#: 10162061
Facts & features
Interior
Bedrooms & bathrooms
- Bedrooms: 3
- Bathrooms: 2
- Full bathrooms: 2
Primary bedroom
- Level: First
- Area: 168
- Dimensions: 12 x 14
Bedroom 2
- Features: Ceiling Fan(s), Window Treatment, Luxury Vinyl Plank
- Level: First
- Area: 168
- Dimensions: 14 x 12
Bedroom 3
- Features: Ceiling Fan(s), Window Treatment, Luxury Vinyl Plank
- Level: First
- Area: 120
- Dimensions: 12 x 10
Kitchen
- Features: Dining Area, Luxury Vinyl Plank
- Level: First
- Area: 283.5
- Dimensions: 13.5 x 21
Living room
- Features: Ceiling Fan(s), Window Treatment, Balcony/Deck, Luxury Vinyl Plank
- Level: First
- Area: 186.67
- Dimensions: 14 x 13.33
Basement
- Level: Basement
Heating
- Central, Natural Gas
Cooling
- Central Air, Ceiling Fan(s)
Appliances
- Included: Range, Dishwasher, Refrigerator, Washer, Dryer
- Laundry: Washer Hookup
Features
- Single Level Living
- Flooring: Luxury Vinyl Plank
- Windows: Some Window Treatments
- Basement: Partial,Crawl Space,Unfinished,Exterior Entry
- Attic: Pull Down Stairs
- Has fireplace: No
- Fireplace features: None
Interior area
- Total structure area: 1,528
- Total interior livable area: 1,428 sqft
- Finished area above ground: 1,428
- Finished area below ground: 0
Property
Parking
- Total spaces: 2
- Parking features: Carport, 2 Cars, Off Street
- Has carport: Yes
Features
- Levels: 1
- Stories: 1
- Patio & porch: Porch
- Fencing: Partial
- Has view: Yes
- View description: City Lights, Neighborhood
- Waterfront features: None
Lot
- Size: 5,227 Square Feet
- Dimensions: 50 x 134
- Features: Level, Sloped
Details
- Additional structures: Storage Shed/Outbuilding
- Parcel number: 1703250276000
- Other equipment: Roof Ventilation Fan
Construction
Type & style
- Home type: SingleFamily
- Architectural style: Traditional
- Property subtype: Single Family Residence
Materials
- Frame, Block, Vinyl Siding
- Foundation: Block
- Roof: Shingle
Condition
- Year built: 1910
Utilities & green energy
- Electric: Circuit Breakers, 200 Amps
- Sewer: Public Sewer
- Water: Public
Community & HOA
Community
- Features: Shopping/Mall, Public Transportation
HOA
- Has HOA: No
Location
- Region: Clarksburg
Financial & listing details
- Price per square foot: $176/sqft
- Tax assessed value: $43,200
- Annual tax amount: $798
- Date on market: 10/19/2025
- Electric utility on property: Yes
Estimated market value
$242,200
$230,000 - $254,000
$1,403/mo
Price history
| Date | Event | Price |
|---|---|---|
| 8/20/2026 | Price change | $252,000-0.2%$176/sqft |
Source:  NCWV REIN #10162061 Report a problem NCWV REIN #10162061 Report a problem | ||
| 4/13/2026 | Price change | $252,500-0.6%$177/sqft |
Source: NCWV REIN #10162061 Report a problem | ||
| 11/7/2025 | Price change | $254,000-0.4%$178/sqft |
Source: NCWV REIN #10162061 Report a problem | ||
| 10/19/2025 | Listed for sale | $255,000$179/sqft |
Source: NCWV REIN #10162061 Report a problem | ||
Public tax history
| Year | Property taxes | Tax assessment |
|---|---|---|
| 2025 | $798 -65.4% | $25,920 +5.6% |
| 2024 | $2,304 | $24,540 +6% |
| 2023 | -- | $23,160 +0.5% |
| 2022 | -- | $23,040 +0.8% |
| 2021 | -- | $22,860 +1.1% |
| 2020 | -- | $22,620 -15.7% |
| 2019 | -- | $26,820 +1.1% |
| 2018 | $808 +1.5% | $26,520 +1.1% |
| 2017 | $796 | $26,220 +1.4% |
| 2016 | -- | $25,860 +1.9% |
| 2015 | -- | $25,380 +1% |
| 2014 | $759 +3.2% | $25,140 -1.9% |
| 2013 | $735 | $25,620 +6.8% |
| 2012 | $735 +6.9% | $24,000 +6.7% |
| 2011 | $688 +126.3% | $22,500 +12.3% |
| 2010 | $304 +0.3% | $20,040 |
| 2009 | $303 +18.2% | $20,040 +18% |
| 2007 | $256 -3.3% | $16,980 +4.4% |
| 2006 | $265 -0.8% | $16,260 +3% |
| 2005 | $267 | $15,780 +16.4% |
| 2004 | -- | $13,560 +7.6% |
| 2003 | -- | $12,600 -4.5% |
| 2002 | -- | $13,200 +4.8% |
| 2001 | -- | $12,600 |
Find assessor info on the county website
Monthly payment
Est. payment
Payment breakdown
Explore the cost of this home by adjusting the details. Changes won't be saved.Climate risks
Neighborhood: 26301
Nearby schools
Schools provided by the listing agent
- Elementary: Nutter Fort Primary/Intermediate
- Middle: Liberty Middle
- High: Robert C. Byrd High
- District: Harrison
Source: NCWV REIN. This data may not be complete. We recommend contacting the local school district to confirm school assignments for this home.
Similar homes
- $225,0003 bd4 ba1.9k sqft30 Cleveland Ave, Clarksburg, WV 26301For Sale
 MLS ID #10166617, CHERYL WORKMAN. NCWV REIN
 - $265,0004 bd3 ba1.8k sqft172 Grant St, Clarksburg, WV 26301For Sale
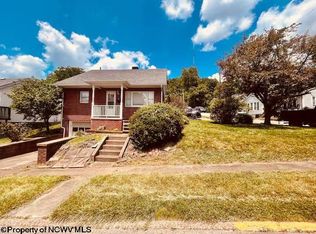 MLS ID #10166569, WAVERLY ALI EL SR. NCWV REIN
 - $149,9003 bd2 ba1.4k sqft126 Anderson St, Clarksburg, WV 26301For Sale
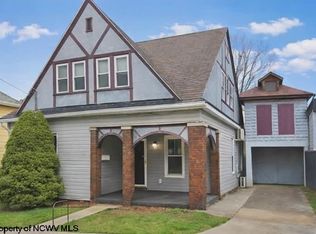 MLS ID #10162968, KELLI HENDERSON. NCWV REIN
 - $249,9003 bd2 ba2k sqft158 Kerry Way, Lost Creek, WV 26385For Sale
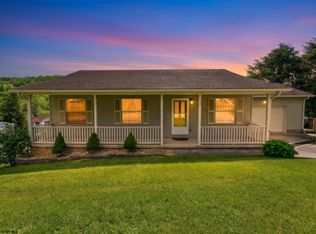 MLS ID #10165236, KELSEY SATTERFIELD. NCWV REIN
