A Must See home! You will love this brick rancher with hardwood floors, small yard to maintain, patios, and a great location near I-79 and rt 50 , 3 bedrooms , 2 bath home with huge gathering room on lower level with access to the patio in rear of home, another porch off of kitchen , dead end, one way street for privacy. Lots of charm and an extra 50s kitchen on lower level. Full dry basement with room to add more living area. Could be an investment property .
Contingent
$165,500
120 Brown St, Clarksburg, WV 26301
3beds
1,908sqft
:
Get pre-qualified$1,080/mo
Single Family Residence
Built in 1963
-- sqft lot
$160,600 Zestimate®
$87/sqft
$-- HOA
What's special
Brick rancherFull dry basementSmall yard to maintainHardwood floorsPorch off of kitchen
- 63 days |
- 694 |
- 32 |
Likely to sell faster than
Zillow last checked:
Listing updated:
Listed by:
CLARA ALTOVILLA 304-844-0023,
POWERS PRIME PROPERTIES
Source: NCWV REIN,MLS#: 10165103
Facts & features
Interior
Bedrooms & bathrooms
- Bedrooms: 3
- Bathrooms: 2
- Full bathrooms: 2
Rooms
- Room types: Gathering Room, Second Kitchen, First Floor Primary Bed
Primary bedroom
- Level: First
- Area: 162.4
- Dimensions: 14 x 11.6
Bedroom 2
- Features: Wood Floor, Window Treatment
- Level: First
- Area: 136
- Dimensions: 10 x 13.6
Bedroom 3
- Features: Wood Floor, Window Treatment
- Level: First
- Area: 110
- Dimensions: 10 x 11
Dining room
- Features: Luxury Vinyl Plank
- Level: First
- Area: 99
- Dimensions: 11 x 9
Family room
- Level: Lower
- Area: 330
- Dimensions: 30 x 11
Kitchen
- Features: Window Treatment, Balcony/Deck, Luxury Vinyl Plank
- Level: First
- Area: 165
- Dimensions: 15 x 11
Living room
- Features: Wood Floor, Window Treatment
- Level: First
- Area: 326.4
- Dimensions: 24 x 13.6
Basement
- Level: Basement
Heating
- Forced Air, Natural Gas
Cooling
- Central Air, Electric
Appliances
- Included: Range, Countertop Range, Refrigerator, Washer, Gas Stove Connection
- Laundry: Washer Hookup
Features
- High Speed Internet, Single Level Living
- Flooring: Wood, Vinyl, Luxury Vinyl Plank
- Windows: Window Treatments
- Basement: Full,Partially Finished,Walk-Out Access,Interior Entry,Concrete,Exterior Entry
- Attic: Scuttle
- Has fireplace: No
- Fireplace features: None
Interior area
- Total structure area: 2,496
- Total interior livable area: 1,908 sqft
- Finished area above ground: 1,248
- Finished area below ground: 660
Property
Parking
- Parking features: On Street
- Has uncovered spaces: Yes
Features
- Levels: 1
- Stories: 1
- Patio & porch: Porch, Patio
- Exterior features: Lighting
- Fencing: None
- Has view: Yes
- View description: Neighborhood
- Waterfront features: None
Lot
- Dimensions: 40 x 60 x 40.17 x 62
- Features: Sloped
Details
- Parcel number: 032602700000000
- Zoning description: Neighborhood Residential
Construction
Type & style
- Home type: SingleFamily
- Architectural style: Ranch
- Property subtype: Single Family Residence
Materials
- Brick
- Foundation: Brick/Mortar, Block
- Roof: Shingle
Condition
- Year built: 1963
Utilities & green energy
- Electric: 100 Amp Service
- Sewer: Public Sewer
- Water: Public
- Utilities for property: Cable Available
Community & HOA
Community
- Features: Playground, Shopping/Mall, Medical Facility, Public Transportation
- Security: Smoke Detector(s), Security System
HOA
- Has HOA: No
Location
- Region: Clarksburg
Financial & listing details
- Price per square foot: $87/sqft
- Tax assessed value: $89,400
- Annual tax amount: $825
- Date on market: 6/1/2026
- Electric utility on property: Yes
Estimated market value
$160,600
$153,000 - $169,000
$1,537/mo
Price history
| Date | Event | Price |
|---|---|---|
| 7/30/2026 | Contingent | $165,500$87/sqft |
Source:  NCWV REIN #10165103 Report a problem NCWV REIN #10165103 Report a problem | ||
| 6/1/2026 | Listed for sale | $165,500+0.6%$87/sqft |
Source: NCWV REIN #10165103 Report a problem | ||
| 1/22/2026 | Listing removed | $164,500$86/sqft |
Source: NCWV REIN #10161139 Report a problem | ||
| 1/8/2026 | Contingent | $164,500$86/sqft |
Source: NCWV REIN #10161139 Report a problem | ||
| 10/13/2025 | Price change | $164,500-2.9%$86/sqft |
Source: NCWV REIN #10161139 Report a problem | ||
| 8/21/2025 | Listed for sale | $169,500+9.4%$89/sqft |
Source: NCWV REIN #10161139 Report a problem | ||
| 2/8/2025 | Listing removed | $155,000$81/sqft |
Source: NCWV REIN #10155746 Report a problem | ||
| 10/4/2024 | Price change | $155,000-6.1%$81/sqft |
Source: NCWV REIN #10155746 Report a problem | ||
| 8/9/2024 | Listed for sale | $165,000$86/sqft |
Source: NCWV REIN #10155746 Report a problem | ||
Public tax history
| Year | Property taxes | Tax assessment |
|---|---|---|
| 2025 | $826 +5.9% | $53,640 +4.7% |
| 2024 | $780 +6% | $51,240 +7.2% |
| 2023 | $736 -1.9% | $47,820 -1% |
| 2022 | $750 +2.1% | $48,300 +1.1% |
| 2021 | $735 | $47,760 -0.7% |
| 2020 | -- | $48,120 +5.1% |
| 2019 | $700 -0.3% | $45,780 -0.7% |
| 2018 | $702 +2.6% | $46,080 +2.3% |
| 2017 | $684 +5.9% | $45,060 +4.9% |
| 2016 | $646 +87.3% | $42,960 +0.3% |
| 2015 | $345 -0.7% | $42,840 -0.4% |
| 2014 | $347 -0.7% | $43,020 -0.3% |
| 2013 | $350 | $43,140 +0.7% |
| 2012 | $350 +9.1% | $42,840 +4.5% |
| 2011 | $321 -48% | $40,980 +0.9% |
| 2010 | $616 +99.4% | $40,620 +0.4% |
| 2009 | $309 +14.3% | $40,440 +6.6% |
| 2007 | $271 +1.4% | $37,920 +4.3% |
| 2006 | $267 +17.4% | $36,360 +8.8% |
| 2005 | $227 | $33,420 +10.7% |
| 2004 | -- | $30,180 +9.8% |
| 2003 | -- | $27,480 -9.3% |
| 2002 | -- | $30,300 +4.6% |
| 2001 | -- | $28,980 |
Find assessor info on the county website
Monthly payment
Est. payment
Payment breakdown
Explore the cost of this home by adjusting the details. Changes won't be saved.Climate risks
Neighborhood: 26301
Nearby schools
GreatSchools rating
- 7/10Nutter Fort Intermediate SchoolGrades: 3-5Distance: 1.2 mi
- 5/10Washington-Irving Middle SchoolGrades: 6-8Distance: 1.2 mi
- 4/10Robert C. Byrd High SchoolGrades: 9-12Distance: 2 mi
Schools provided by the listing agent
- Elementary: Nutter Fort Elementary
- Middle: Liberty Middle
- High: Robert C. Byrd High
- District: Harrison
Source: NCWV REIN. This data may not be complete. We recommend contacting the local school district to confirm school assignments for this home.
- $96,9002 bd1 ba1.3k sqft122 Brown St, Clarksburg, WV 26301Off Market
- $100,7001 bd1 ba960 sqft119 Brown St, Clarksburg, WV 26301Off Market
- $91,3003 bd1 ba1k sqftHill St, Clarksburg, WV 26301Off Market
- $700-- bd-- ba-- sqftBrown St, Clarksburg, WV 26301Off Market
- $83,1003 bd1 ba1.2k sqft117 Brown St, Clarksburg, WV 26301Off Market
- $62,8003 bd1 ba1.2k sqft115 Brown St, Clarksburg, WV 26301Off Market
- $61,4002 bd1 ba1.7k sqft113 Brown St, Clarksburg, WV 26301Off Market
- $50,0003 bd2 ba1.2k sqft111 Brown St, Clarksburg, WV 26301For Sale
A local agent can set up tours, give advice and negotiate with sellers.
Similar homes
- $129,9003 bd1 ba1.2k sqft669 Summit Park Ave, Clarksburg, WV 26301For Sale
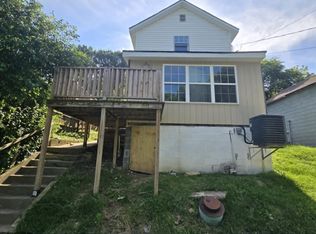 MLS ID #10166205, KELLI HENDERSON. NCWV REIN
 - $189,0003 bd2 ba2.3k sqft322 Harrison St, Clarksburg, WV 26301For Sale
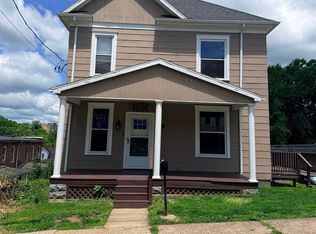 MLS ID #10165495, JOE SIGNORELLI. NCWV REIN
 - $119,9003 bd2 ba2.1k sqft424 Spring Ave, Clarksburg, WV 26301For Sale
 MLS ID #10165286, NANCY FURBY. NCWV REIN
 - $160,0002 bd2 ba1.9k sqft715 & 711 E Pike St, Clarksburg, WV 26301For Sale
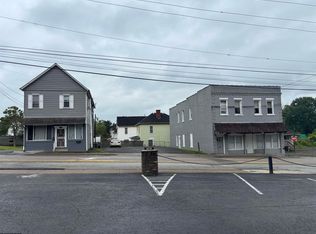 MLS ID #10164977, BRITTNY CONRAD. NCWV REIN
 - $154,9003 bd2 ba1.4k sqft126 Anderson St, Clarksburg, WV 26301For SaleMLS ID #10162968, KELLI HENDERSON. NCWV REIN
- $135,0004 bd3 ba2.3k sqft455 Washington Ave, Clarksburg, WV 26301For SaleMLS ID #10166090, JO HELEN WILLIAMS. NCWV REIN
- $164,9004 bd1 ba1.3k sqft407 W Virginia Ave, Nutter Fort, WV 26301For SaleMLS ID #10163792, KELLI HENDERSON. NCWV REIN
- $179,9003 bd1 ba1.5k sqft134 Ridenour St, Clarksburg, WV 26301For SaleMLS ID #10165680, KATHRYN BURGE. NCWV REIN
- $149,9003 bd2 ba1.2k sqft112 Duncan Ave, Clarksburg, WV 26301For SaleMLS ID #10165820, KELLI HENDERSON. NCWV REIN
- $99,0004 bd2 ba1.8k sqft6013 Brown St, Clarksburg, WV 26301For SaleMLS ID #10166163, CINDY RIDDLE. NCWV REIN
- $--1 bd1 ba1k sqft404 W Virginia Ave, Nutter Fort, WV 26301AuctionServiceLink Auction
- $225,5003 bd2 ba1.7k sqft799 Long St, Bridgeport, WV 26330AuctionMLS ID #11912898, Jordan Kiger, Joe R. Pyle Complete Auction and Realty Service. My State MLS
- $--3 bd2 ba1k sqft226 Ross St, Bridgeport, WV 26330AuctionAuction.com 2
- $110,0003 bd2 ba984 sqft204 Duncan Ave, Clarksburg, WV 26301For SaleMLS ID #10165975, KELLY GRANT. NCWV REIN
- $195,0002 bd1 ba1k sqft204 Ohio Ave, Nutter Fort, WV 26301For SaleMLS ID #10163584, DEBI RORICK. NCWV REIN
- $195,0003 bd3 ba1.6k sqft365 Shumaker Rd, Buckhannon, WV 26201For SaleMLS ID #10166207, DENISE EVERSON. NCWV REIN
- $--4 bd2 ba2k sqft61 W High St, Salem, WV 26426AuctionServiceLink Auction
- $82,8302 bd1 ba990 sqft101 Denham St, Clarksburg, WV 26301For SaleMLS ID #10165029, KIMBERLY KINKELAAR. NCWV REIN
- $159,5003 bd4 ba1.6k sqft451 Maple Ave, Philippi, WV 26416For SaleMLS ID #10164357, DONNA DAHL. NCWV REIN
- $100,0004 bd2 ba2.2k sqft523 Hornor Ave, Clarksburg, WV 26301For SaleMLS ID #10164705, ELIJAH HINES. NCWV REIN
