Welcome to a rare jem in the heart of town! This gracious three-story home effortlessly blends classic architectural character with smart, updates in a convenient location close to dining, shopping, and downtown life. Recently painted and renovated, with beautiful oak woodwork. It offers four bedrooms plus extra flex space?perfect for a dedicated home office, creative studio, nursery, or additional guest quarters across the upper levels. Three modern updated baths are conveniently located on each floor. Unleash Your Imagination! Above the garage sits an unfinished apartment space with lots of untapped potential. Bring your favorite contractor, design vision, and creative flair to convert this bonus square footage into a high-yield rental unit, guest suite, or private workspace. A conventional or renovation loan or cash is recommended. For additional information please see agent remarks
For sale
$135,000
455 Washington Ave, Clarksburg, WV 26301
4beds
2,345sqft
:
Get pre-qualified$882/mo
Single Family Residence
Built in 1903
3,702 Square Feet Lot
$-- Zestimate®
$58/sqft
$-- HOA
What's special
Additional guest quartersBeautiful oak woodworkGracious three-story homeClassic architectural characterThree modern updated bathsFour bedroomsExtra flex space
- 13 days |
- 313 |
- 29 |
Likely to sell faster than
Zillow last checked:
Listing updated:
Listed by:
JO HELEN WILLIAMS 304-288-7474,
HOMEFINDERS PLUS REAL ESTATE INC
Source: NCWV REIN,MLS#: 10166090
Facts & features
Interior
Bedrooms & bathrooms
- Bedrooms: 4
- Bathrooms: 3
- Full bathrooms: 3
Rooms
- Room types: Foyer, Formal Dining Rm, Laundry/Utility, Bonus Room, First Floor Laundry/Util.
Bedroom 2
- Features: Wood Floor
- Level: Second
- Area: 139.32
- Dimensions: 10.8 x 12.9
Bedroom 3
- Features: Wood Floor
- Level: Second
- Area: 162.54
- Dimensions: 12.9 x 12.6
Bedroom 4
- Features: Wood Floor
- Level: Second
- Area: 95.25
- Dimensions: 12.7 x 7.5
Dining room
- Features: Fireplace, Wood Floor
- Level: First
- Area: 204.4
- Dimensions: 14 x 14.6
Kitchen
- Features: Wood Floor
- Level: First
- Area: 128.1
- Dimensions: 12.2 x 10.5
Living room
- Features: Fireplace, Wood Floor
- Level: First
- Area: 183.6
- Dimensions: 13.6 x 13.5
Basement
- Level: Basement
Heating
- Forced Air, Natural Gas
Cooling
- None
Appliances
- Included: Range, Microwave, Refrigerator, Washer, Dryer, Gas Stove Connection
- Laundry: Washer Hookup
Features
- High Speed Internet
- Flooring: Wood, Vinyl
- Basement: Unfinished,Interior Entry,Concrete
- Attic: Finished,Permanent Stairs
- Number of fireplaces: 2
- Fireplace features: Other
Interior area
- Total structure area: 2,681
- Total interior livable area: 2,345 sqft
- Finished area above ground: 2,345
- Finished area below ground: 0
Property
Parking
- Total spaces: 2
- Parking features: 2 Cars, On Street, Off Street
- Garage spaces: 2
Features
- Levels: Two
- Stories: 3
- Patio & porch: Porch
- Fencing: None
- Has view: Yes
- View description: Neighborhood
- Waterfront features: None
Lot
- Size: 3,702 Square Feet
- Dimensions: 43 x 87
- Features: Level
Details
- Parcel number: 540331703180311.0000
Construction
Type & style
- Home type: SingleFamily
- Property subtype: Single Family Residence
Materials
- Frame, Brick, Wood Siding
- Foundation: Block
- Roof: Shingle
Condition
- Year built: 1903
Utilities & green energy
- Electric: Circuit Breakers
- Sewer: Public Sewer
- Water: Public
- Utilities for property: Cable Available
Community & HOA
Community
- Features: Park, Playground, Pool, Golf, Shopping/Mall, Health Club, Library, Medical Facility, Public Transportation
HOA
- Has HOA: No
Location
- Region: Clarksburg
Financial & listing details
- Price per square foot: $58/sqft
- Tax assessed value: $150,000
- Annual tax amount: $1,387
- Date on market: 7/27/2026
- Electric utility on property: Yes
Estimated market value
Not available
Estimated sales range
Not available
$1,691/mo
Price history
| Date | Event | Price |
|---|---|---|
| 7/27/2026 | Listed for sale | $135,000$58/sqft |
Source:  NCWV REIN #10166090 Report a problem NCWV REIN #10166090 Report a problem | ||
| 6/22/2026 | Listing removed | $135,000$58/sqft |
Source: NCWV REIN #10163879 Report a problem | ||
| 5/31/2026 | Price change | $135,000-3.6%$58/sqft |
Source: NCWV REIN #10163879 Report a problem | ||
| 4/21/2026 | Price change | $140,000-6.7%$60/sqft |
Source: NCWV REIN #10163879 Report a problem | ||
| 3/25/2026 | Listed for sale | $150,000+328.6%$64/sqft |
Source: NCWV REIN #10163879 Report a problem | ||
| 7/12/2007 | Sold | $35,000$15/sqft |
Source: Public Record Report a problem | ||
Public tax history
| Year | Property taxes | Tax assessment |
|---|---|---|
| 2025 | $1,386 +116.2% | $45,000 +6.8% |
| 2024 | $641 +6.2% | $42,120 +7.3% |
| 2023 | $604 +0.3% | $39,240 +1.2% |
| 2022 | $602 -48.9% | $38,760 +1.3% |
| 2021 | $1,179 | $38,280 +76.7% |
| 2020 | -- | $21,660 -45% |
| 2019 | $1,203 +317.1% | $39,360 +1.1% |
| 2018 | $289 +3.6% | $38,940 +1.6% |
| 2017 | $278 +10.3% | $38,340 +4.2% |
| 2016 | $252 +4.4% | $36,780 +2.2% |
| 2015 | $242 -54.9% | $36,000 +1.4% |
| 2014 | $536 -49% | $35,520 +1.4% |
| 2013 | $1,052 | $35,040 +2.1% |
| 2012 | $1,052 +5% | $34,320 +4.8% |
| 2011 | $1,002 +7.2% | $32,760 +6.4% |
| 2010 | $934 +0.3% | $30,780 |
| 2009 | $931 +10.3% | $30,780 +10.1% |
| 2007 | $844 +3.4% | $27,960 +11.8% |
| 2006 | $816 +4.9% | $25,020 +8.9% |
| 2005 | $778 | $22,980 -1.3% |
| 2004 | -- | $23,280 -1.3% |
| 2003 | -- | $23,580 -2% |
| 2002 | -- | $24,060 +4.4% |
| 2001 | -- | $23,040 |
Find assessor info on the county website
Monthly payment
Est. payment
Payment breakdown
Explore the cost of this home by adjusting the details. Changes won't be saved.Climate risks
Neighborhood: 26301
Nearby schools
GreatSchools rating
- 7/10Nutter Fort Intermediate SchoolGrades: 3-5Distance: 1.6 mi
- 5/10Washington-Irving Middle SchoolGrades: 6-8Distance: 0.1 mi
- 4/10Robert C. Byrd High SchoolGrades: 9-12Distance: 1.5 mi
Schools provided by the listing agent
- Elementary: Nutter Fort Elementary
- Middle: Liberty Middle
- High: Robert C. Byrd High
- District: Harrison
Source: NCWV REIN. This data may not be complete. We recommend contacting the local school district to confirm school assignments for this home.
- $10,0003 bd2 ba782 sqft457 Washington Ave, Clarksburg, WV 26301Sold
- $79,5001 bd1 ba2.4k sqft451 Washington Ave, Clarksburg, WV 26301Off Market
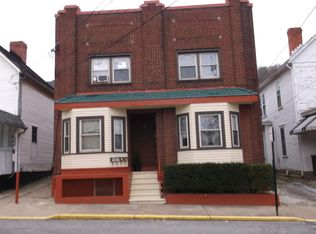
- $10,5004 bd1 ba1.4k sqft458 Lee Ave, Clarksburg, WV 26301Off Market
- $9,9004 bd2 ba1.7k sqft449 Washington Ave, Clarksburg, WV 26301Off Market
- $10,2003 bd3 ba3.3k sqft454 Lee Ave, Clarksburg, WV 26301Off Market
- $88,7001 bd1 ba-- sqft460 Lee Ave, Clarksburg, WV 26301Off Market
- $--1 bd1 ba-- sqft460 Lee Ave APT B, Clarksburg, WV 26301Off Market
- $--4 bd2 ba-- sqft460 Lee Ave APT A, Clarksburg, WV 26301Off Market
A local agent can set up tours, give advice and negotiate with sellers.
Similar homes
- $129,9003 bd1 ba1.2k sqft669 Summit Park Ave, Clarksburg, WV 26301For Sale
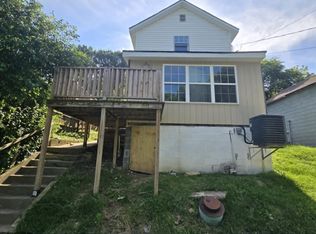 MLS ID #10166205, KELLI HENDERSON. NCWV REIN
 - $119,9003 bd2 ba2.1k sqft424 Spring Ave, Clarksburg, WV 26301For Sale
 MLS ID #10165286, NANCY FURBY. NCWV REIN
 - $149,9003 bd2 ba1.2k sqft112 Duncan Ave, Clarksburg, WV 26301For Sale
 MLS ID #10165820, KELLI HENDERSON. NCWV REIN
 - $110,0004 bd2 ba1.9k sqft425 Hornor Ave, Clarksburg, WV 26301For Sale
 MLS ID #10162711, KELLY BOWIE. NCWV REIN
 - $100,0004 bd2 ba2.2k sqft523 Hornor Ave, Clarksburg, WV 26301For SaleMLS ID #10164705, ELIJAH HINES. NCWV REIN
- $80,0002 bd2 ba1.3k sqft2324 Hamill Ave, Clarksburg, WV 26301For SaleMLS ID #10166288, CHERYL WORKMAN. NCWV REIN
- $99,0004 bd2 ba1.8k sqft6013 Brown St, Clarksburg, WV 26301For SaleMLS ID #10166163, CINDY RIDDLE. NCWV REIN
- $189,0003 bd2 ba2.3k sqft322 Harrison St, Clarksburg, WV 26301For SaleMLS ID #10165495, JOE SIGNORELLI. NCWV REIN
- $154,9003 bd2 ba1.4k sqft126 Anderson St, Clarksburg, WV 26301For SaleMLS ID #10162968, KELLI HENDERSON. NCWV REIN
- $164,9004 bd1 ba1.3k sqft407 W Virginia Ave, Nutter Fort, WV 26301For SaleMLS ID #10163792, KELLI HENDERSON. NCWV REIN
- $80,0004 bd3 ba1.5k sqft136 Milford St, Clarksburg, WV 26301For SaleMLS ID #10164499, DEBI RORICK. NCWV REIN
- $160,0002 bd2 ba1.9k sqft715 & 711 E Pike St, Clarksburg, WV 26301For SaleMLS ID #10164977, BRITTNY CONRAD. NCWV REIN
- $130,0002 bd1 ba1.1k sqft1752 Lake Floyd Cir, Salem, WV 26426For SaleMLS ID #10166232, CHERYL WORKMAN. NCWV REIN
- $148,0004 bd2 ba1.8k sqft228 Graham St, Grafton, WV 26354For SaleMLS ID #10165450, CAREN ATALLAH. NCWV REIN
- $95,0003 bd2 ba1.2k sqft313 Thomas Ave, Nutter Fort, WV 26301For SaleMLS ID #10165502, DEBI RORICK. NCWV REIN
- $154,9003 bd3 ba1.8k sqft231 Thayer St, Grafton, WV 26354For SaleMLS ID #10166317, DENISE EVERSON. NCWV REIN
- $139,9994 bd2 ba2.2k sqft823 4th St, Fairmont, WV 26554For SaleMLS ID #10165631, LACY UEBEL. NCWV REIN
- $135,9003 bd2 ba1.2k sqft210 Poolside Dr, Mannington, WV 26582For SaleMLS ID #10166202, MARY ANNE MULLENAX. NCWV REIN
- $198,0006 bd2 ba2.5k sqft134 Pennsylvania Ave, Clarksburg, WV 26301For SaleMLS ID #10161745, EMILY DAUGHERTY. NCWV REIN
- $135,0004 bd2 ba1.8k sqft38 Kitson St, Weston, WV 26452For SaleMLS ID #10163977, CASSIE MOATS. NCWV REIN
