This beautifully maintained Tudor-style home blends timeless architectural character with today’s modern comforts. Inside, you’ll find stylish contemporary finishes throughout, creating a warm yet updated living space. The home features new windows that enhance natural light and energy efficiency, along with mini-split heating and cooling for year-round comfort and flexibility. The updated kitchen offers a fresh, functional layout with modern finishes. To finish this home includes a bedroom on the first floor along with the laundry room. Classic exterior details paired with thoughtful interior upgrades make this home a combination of historic charm and modern convenience. This home is a must see!
For sale
Price cut: $5K (8/15)
$149,900
126 Anderson St, Clarksburg, WV 26301
3beds
1,456sqft
Single Family Residence
Built in 1895
1,306 Square Feet Lot
$147,600 Zestimate®
$103/sqft
$-- HOA
What's special
Stylish contemporary finishes throughoutClassic exterior detailsThoughtful interior upgradesTudor-style homeTimeless architectural characterLaundry room
- 289 days
- 572
- 52
Zillow last checked:
Listing updated:
Listed by:
KELLI HENDERSON 304-669-6266,
BLACKWELL REALTY GROUP, LLC
Source: NCWV REIN,MLS#: 10162968
Facts & features
Interior
Bedrooms & bathrooms
- Bedrooms: 3
- Bathrooms: 2
- Full bathrooms: 1
- 1/2 bathrooms: 1
Primary bedroom
- Level: First
- Area: 164.7
- Dimensions: 12.2 x 13.5
Bedroom 2
- Features: Vinyl Flooring
- Level: Second
- Area: 245.11
- Dimensions: 12.7 x 19.3
Bedroom 3
- Features: Vinyl Flooring
- Level: Second
- Area: 229.9
- Dimensions: 19 x 12.1
Kitchen
- Features: Vinyl Flooring
- Level: First
- Area: 110.16
- Dimensions: 13.6 x 8.1
Living room
- Features: Ceiling Fan(s), Vinyl Flooring
- Level: First
- Area: 239.4
- Dimensions: 19 x 12.6
Basement
- Level: Basement
Heating
- Other
Cooling
- Ceiling Fan(s), Other
Appliances
- Included: Range, Refrigerator
- Laundry: Washer Hookup
Features
- Flooring: Vinyl
- Basement: None
- Attic: Interior Access Only
- Number of fireplaces: 1
- Fireplace features: Other
Interior area
- Total structure area: 1,456
- Total interior livable area: 1,456 sqft
- Finished area above ground: 1,456
- Finished area below ground: 0
Property
Parking
- Total spaces: 1
- Parking features: 1 Car
Features
- Levels: 2
- Stories: 2
- Patio & porch: Porch, Deck
- Fencing: Wood
- Has view: Yes
- View description: Neighborhood
- Waterfront features: None
Lot
- Size: 1,306 Square Feet
- Features: Level
Details
- Additional structures: Storage Shed/Outbuilding
- Parcel number: 1703002406380000
- Zoning description: General Residential
Construction
Type & style
- Home type: SingleFamily
- Architectural style: Tudor
- Property subtype: Single Family Residence
Materials
- Brick, Stucco, Vinyl Siding
- Foundation: Brick/Mortar
- Roof: Shingle
Condition
- Year built: 1895
Utilities & green energy
- Electric: 200 Amps
- Sewer: Public Sewer
- Water: Public
Community & HOA
Community
- Features: Park, Playground, Public Transportation
- Security: Smoke Detector(s)
HOA
- Has HOA: No
- Services included: Taxes
Location
- Region: Clarksburg
Financial & listing details
- Price per square foot: $103/sqft
- Tax assessed value: $34,700
- Annual tax amount: $322
- Date on market: 1/8/2026
- Electric utility on property: Yes
Estimated market value
$147,600
$140,000 - $155,000
$1,356/mo
Price history
| Date | Event | Price |
|---|---|---|
| 8/15/2026 | Price change | $149,900-3.2%$103/sqft |
Source:  NCWV REIN #10162968 Report a problem NCWV REIN #10162968 Report a problem | ||
| 8/2/2026 | Price change | $154,900-3.1%$106/sqft |
Source: NCWV REIN #10162968 Report a problem | ||
| 4/25/2026 | Price change | $159,900-3%$110/sqft |
Source: NCWV REIN #10162968 Report a problem | ||
| 4/1/2026 | Price change | $164,900-2.9%$113/sqft |
Source: NCWV REIN #10162968 Report a problem | ||
| 3/4/2026 | Price change | $169,900-5.6%$117/sqft |
Source: NCWV REIN #10162968 Report a problem | ||
| 1/8/2026 | Listed for sale | $179,900$124/sqft |
Source: NCWV REIN #10162968 Report a problem | ||
Public tax history
| Year | Property taxes | Tax assessment |
|---|---|---|
| 2025 | $321 +8% | $20,820 +6.8% |
| 2024 | $297 +6.1% | $19,500 +7.3% |
| 2023 | $280 -0.3% | $18,180 +0.7% |
| 2022 | $281 +2.3% | $18,060 +1.3% |
| 2021 | $274 | $17,820 +1% |
| 2020 | -- | $17,640 +2.1% |
| 2019 | $264 +1.4% | $17,280 +1.1% |
| 2018 | $260 +2.1% | $17,100 +1.8% |
| 2017 | $255 +5.5% | $16,800 +4.5% |
| 2016 | $242 +1.8% | $16,080 +2.3% |
| 2015 | $237 +8.4% | $15,720 +8.3% |
| 2014 | $219 +5.5% | $14,520 +1.3% |
| 2013 | $208 | $14,340 +5.8% |
| 2012 | $208 +2.4% | $13,560 +2.3% |
| 2011 | $203 -19.6% | $13,260 -20.2% |
| 2010 | $252 +0.3% | $16,620 |
| 2009 | $251 +72.3% | $16,620 +72% |
| 2007 | $146 +0% | $9,660 +8.1% |
| 2006 | $146 +2.5% | $8,940 +6.4% |
| 2005 | $142 | $8,400 |
| 2004 | -- | $8,400 -1.4% |
| 2003 | -- | $8,520 |
| 2002 | -- | $8,520 +4.4% |
| 2001 | -- | $8,160 |
Find assessor info on the county website
Monthly payment
Est. payment
Payment breakdown
Explore the cost of this home by adjusting the details. Changes won't be saved.Climate risks
Neighborhood: 26301
Nearby schools
Schools provided by the listing agent
- Elementary: Nutter Fort Primary/Intermediate
- Middle: Liberty Middle
- High: Robert C. Byrd High
- District: Harrison
Source: NCWV REIN. This data may not be complete. We recommend contacting the local school district to confirm school assignments for this home.
Similar homes
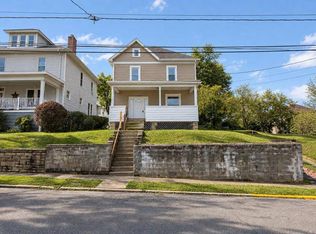
- $154,9003 bd1 ba1.4k sqft406 Stealey Ave, Clarksburg, WV 26301For Sale
 MLS ID #10167298, KELLI HENDERSON. NCWV REIN
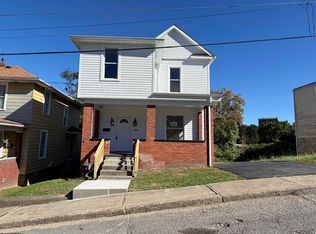
 - $139,0003 bd2 ba1.4k sqft327 Tyler Ave, Clarksburg, WV 26301Auction
 MLS ID #11983417, Kristina Wolski, Joe R. Pyle Complete Auction and Realty Service. My State MLS
 - $169,9003 bd2 ba2.1k sqft145 Vermont Ave, Clarksburg, WV 26301For Sale
 MLS ID #10166892, CARRIE YOCCO. NCWV REIN
 - $178,0004 bd2 ba1.9k sqft415 College St, Clarksburg, WV 26301For Sale
 MLS ID #10167492, KRISTA HENDERSON. NCWV REIN
