Welcome home to this beautifully maintained gem! This charming home features a newer roof and siding, offering peace of mind while preserving its historic appeal. Enjoy the convenience of main-level living with a first-floor primary suite featuring a private en-suite bathroom and a first-floor laundry room, making one-floor living a reality. Spacious living areas provide comfort and functionality, while the inviting covered front porch and covered back porch create the perfect spaces to relax and enjoy the outdoors. Outside, the oversized two-stall garage offers abundant space for vehicles, storage, hobbies, or a workshop. If you've been searching for a home with classic charm, thoughtful updates, and the convenience of main-level living, this property is one you won't want to miss! See Agent Remarks
Contingent
$154,900
231 Thayer St, Grafton, WV 26354
3beds
1,890sqft
Single Family Residence
Built in 1890
4,791 Square Feet Lot
$154,500 Zestimate®
$82/sqft
$-- HOA
What's special
Private en-suite bathroomFirst-floor primary suiteOversized two-stall garageMain-level livingCovered back porchNewer roofInviting covered front porch
- 65 days
- 112
- 0
Zillow last checked:
Listing updated:
Listed by:
DENISE EVERSON 304-266-5775,
EXP REALTY, LLC
Source: NCWV REIN,MLS#: 10166317
Facts & features
Interior
Bedrooms & bathrooms
- Bedrooms: 3
- Bathrooms: 3
- Full bathrooms: 3
Rooms
- Room types: Office, Bonus Room
Primary bedroom
- Level: First
- Area: 192
- Dimensions: 12 x 16
Bedroom 2
- Features: Ceiling Fan(s)
- Level: Second
- Area: 144
- Dimensions: 12 x 12
Bedroom 3
- Features: Ceiling Fan(s)
- Level: Second
- Area: 120
- Dimensions: 12 x 10
Dining room
- Features: Wood Floor
- Level: First
- Area: 192
- Dimensions: 16 x 12
Kitchen
- Features: Vinyl Flooring, Dining Area
- Level: First
- Area: 260
- Dimensions: 13 x 20
Living room
- Features: Ceiling Fan(s), Wood Floor
- Level: First
- Area: 247
- Dimensions: 19 x 13
Basement
- Level: Basement
Heating
- Forced Air, Natural Gas
Cooling
- Central Air, Ceiling Fan(s)
Appliances
- Included: Range, Dishwasher, Refrigerator, Washer, Dryer
Features
- Single Level Living
- Flooring: Carpet, Wood
- Basement: None
- Attic: Storage Only
- Has fireplace: No
- Fireplace features: None
Interior area
- Total structure area: 1,890
- Total interior livable area: 1,890 sqft
- Finished area above ground: 1,890
- Finished area below ground: 0
Property
Parking
- Total spaces: 3
- Parking features: Garage Door Opener, Off Street, 3+ Cars
- Attached garage spaces: 2
Features
- Levels: Two
- Stories: 2
- Patio & porch: Porch
- Fencing: None
- Has view: Yes
- View description: Neighborhood
- Waterfront features: None
Lot
- Size: 4,791 Square Feet
- Dimensions: 40 x 120
- Features: Level
Details
- Parcel number: 4601 130251.0000
Construction
Type & style
- Home type: SingleFamily
- Property subtype: Single Family Residence
Materials
- Frame, Vinyl Siding
- Foundation: Stone
- Roof: Shingle
Condition
- Year built: 1890
Utilities & green energy
- Electric: 200 Amps
- Sewer: Public Sewer
- Water: Public
Community & HOA
Community
- Features: Park, Library, Medical Facility
HOA
- Has HOA: No
Location
- Region: Grafton
Financial & listing details
- Price per square foot: $82/sqft
- Tax assessed value: $91,300
- Annual tax amount: $481
- Date on market: 8/7/2026
- Electric utility on property: Yes
Estimated market value
$154,500
$147,000 - $162,000
$1,918/mo
Price history
| Date | Event | Price |
|---|---|---|
| 8/11/2026 | Contingent | $154,900$82/sqft |
Source:  NCWV REIN #10166317 Report a problem NCWV REIN #10166317 Report a problem | ||
| 8/7/2026 | Listed for sale | $154,900+106.5%$82/sqft |
Source: NCWV REIN #10166317 Report a problem | ||
| 9/19/2005 | Sold | $75,000$40/sqft |
Source: Public Record Report a problem | ||
Public tax history
| Year | Property taxes | Tax assessment |
|---|---|---|
| 2025 | $481 -1.1% | $54,780 -0.8% |
| 2024 | $487 +9.3% | $55,200 +0.9% |
| 2023 | $445 +0.1% | $54,720 +0.4% |
| 2022 | $445 | $54,480 +1.3% |
| 2021 | -- | $53,760 +2.2% |
| 2020 | -- | $52,620 +2.8% |
| 2019 | $402 -3% | $51,180 +1.1% |
| 2018 | $415 +1.4% | $50,640 +1.4% |
| 2017 | $409 -1% | $49,920 -1.2% |
| 2016 | $414 +8.5% | $50,520 +5.3% |
| 2015 | $381 +6.1% | $48,000 +3.8% |
| 2014 | $359 +14.6% | $46,260 +7.1% |
| 2013 | $313 | $43,200 +1.6% |
| 2012 | $313 -23.9% | $42,540 -14.1% |
| 2011 | $412 +2.1% | $49,500 +0.9% |
| 2010 | $404 +13.9% | $49,080 +11.1% |
| 2009 | $354 -44.4% | $44,160 -2.3% |
| 2008 | $637 +6.4% | $45,180 +6.7% |
| 2007 | $599 +155.8% | $42,360 +16.7% |
| 2006 | $234 +11.3% | $36,300 +6.3% |
| 2005 | $210 | $34,140 +3.3% |
| 2004 | -- | $33,060 +2.2% |
| 2003 | -- | $32,340 +23.6% |
| 2002 | -- | $26,160 +3.8% |
| 2001 | -- | $25,200 |
Find assessor info on the county website
Monthly payment
Est. payment
Payment breakdown
Explore the cost of this home by adjusting the details. Changes won't be saved.Climate risks
Neighborhood: 26354
Nearby schools
Schools provided by the listing agent
- Elementary: Anna Jarvis Elementary
- Middle: Taylor County Middle
- High: Grafton High
- District: Taylor
Source: NCWV REIN. This data may not be complete. We recommend contacting the local school district to confirm school assignments for this home.
Similar homes
- $143,0004 bd2 ba1.8k sqft228 Graham St, Grafton, WV 26354For Sale
 MLS ID #10165450, CAREN ATALLAH. NCWV REIN
 - $--3 bd1 ba1.7k sqft55 Adolphus St, Grafton, WV 26354Auction
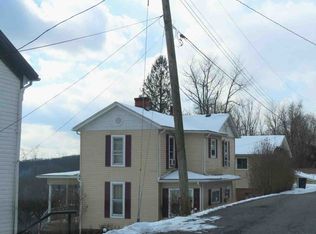 ServiceLink Auction
 - $125,0003 bd1 ba1.7k sqft1203 Chambers St, Grafton, WV 26354For Sale By Owner
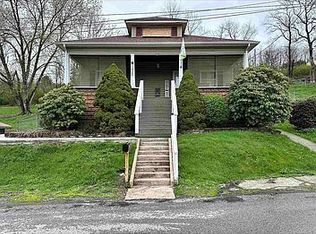
- $117,0004 bd1 ba1.7k sqft498 Gay St, Grafton, WV 26354For Sale
 MLS ID #10165663, KATIE STEWART. NCWV REIN
