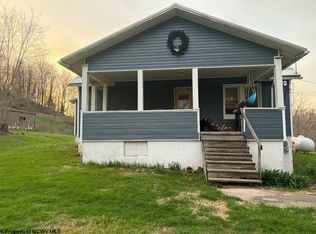
Step into timeless charm with this beautifully maintained 3 bedroom 2 bath Victorian home located in the heart of historic Philippi, just minutes from downtown shopping, dining, and local attractions. This classic home blends historic character with thoughtful updates, featuring throughout, replacement windows installed between 2007 and 2009, and a durable metal roof replaced in 2010 for added peace of mind. If you're looking for a spacious home or appreciate the elegance and craftsmanship of a historic property, this Victorian offers warmth, character, and a convenient location close to everything Philippi has to offer.
For sale
Price cut: $5.1K (8/10)
$169,900
97 S High St, Philippi, WV 26416
3beds
1,836sqft
Single Family Residence
Built in 1900
0.32 Acres Lot
$-- Zestimate®
$93/sqft
$-- HOA
What's special
Spacious homeReplacement windowsDurable metal roof
- 178 days
- 282
- 31
Zillow last checked:
Listing updated:
Listed by:
CHERYL WORKMAN 304-669-9901,
HOMEFINDERS PLUS REAL ESTATE INC
Source: NCWV REIN,MLS#: 10164264
Facts & features
Interior
Bedrooms & bathrooms
- Bedrooms: 3
- Bathrooms: 2
- Full bathrooms: 2
Rooms
- Room types: Formal Dining Rm, Other, First Floor Laundry/Util., First Floor Primary Bed
Primary bedroom
- Level: First
- Area: 170.5
- Dimensions: 11 x 15.5
Bedroom 2
- Features: Ceiling Fan(s)
- Level: Second
- Area: 201.48
- Dimensions: 13.8 x 14.6
Bedroom 3
- Features: Ceiling Fan(s), Wood Floor
- Level: Second
- Area: 280
- Dimensions: 14 x 20
Dining room
- Features: Wood Floor
- Level: First
- Area: 124.3
- Dimensions: 11 x 11.3
Kitchen
- Features: Ceiling Fan(s), Wood Floor
- Level: First
- Area: 161
- Dimensions: 11.5 x 14
Living room
- Features: Wood Floor, Bay/Bow Windows, Built-in Features
- Level: First
- Area: 264
- Dimensions: 12 x 22
Basement
- Level: Basement
Heating
- Forced Air, Natural Gas
Cooling
- Central Air, Electric
Appliances
- Included: Dishwasher, Dryer, Range, Washer, Gas Stove Connection
- Laundry: Washer Hookup
Features
- Flooring: Tile, Vinyl, Carpet, Wood
- Windows: Some Window Treatments, Double Pane Windows
- Basement: Concrete,Dirt Floor,Partial,Unfinished
- Attic: Scuttle
- Has fireplace: No
- Fireplace features: None
Interior area
- Total structure area: 2,536
- Total interior livable area: 1,836 sqft
- Finished area above ground: 1,836
- Finished area below ground: 0
Property
Parking
- Parking features: On Street
- Has uncovered spaces: Yes
Features
- Levels: 2
- Stories: 2
- Patio & porch: Porch
- Exterior features: Other
- Fencing: None
- Has view: Yes
- View description: Neighborhood
- Waterfront features: None
Lot
- Size: 0.32 Acres
- Dimensions: 87 x 163
- Features: Level, Sloped
Details
- Parcel number: 010880036.0000
- Zoning description: Neighborhood Residential
Construction
Type & style
- Home type: SingleFamily
- Architectural style: Victorian
- Property subtype: Single Family Residence
Materials
- Frame, Aluminum Siding, Vinyl Siding, Wood Siding
- Foundation: Block
- Roof: Metal
Condition
- Year built: 1900
Utilities & green energy
- Electric: 200 Amps
- Sewer: Public Sewer
- Water: Public
- Utilities for property: Cable Available
Community & HOA
Community
- Features: Public Transportation
HOA
- Has HOA: No
- Services included: Other
Location
- Region: Philippi
Financial & listing details
- Price per square foot: $93/sqft
- Tax assessed value: $89,600
- Annual tax amount: $484
- Date on market: 4/15/2026
- Electric utility on property: Yes
Estimated market value
Not available
Estimated sales range
Not available
$1,385/mo
Price history
| Date | Event | Price |
|---|---|---|
| 8/10/2026 | Price change | $169,900-2.9%$93/sqft |
Source:  NCWV REIN #10164264 Report a problem NCWV REIN #10164264 Report a problem | ||
| 5/14/2026 | Price change | $175,000-2.8%$95/sqft |
Source: NCWV REIN #10164264 Report a problem | ||
| 4/15/2026 | Listed for sale | $180,000+620%$98/sqft |
Source: NCWV REIN #10164264 Report a problem | ||
| 3/22/2007 | Sold | $25,000$14/sqft |
Source: Public Record Report a problem | ||
Public tax history
| Year | Property taxes | Tax assessment |
|---|---|---|
| 2025 | $484 +7% | $53,760 +7% |
| 2024 | $452 +1.7% | $50,220 +1.7% |
| 2023 | $445 -0.8% | $49,380 +1.7% |
| 2022 | $448 | $48,540 +6.3% |
| 2021 | -- | $45,660 |
| 2020 | -- | $45,660 +1.9% |
| 2019 | $416 | $44,820 |
| 2018 | $416 +0.9% | $44,820 +0.9% |
| 2017 | $412 -9.4% | $44,400 -9.4% |
| 2016 | $455 +2.3% | $49,020 +1% |
| 2015 | $445 +14.9% | $48,540 +13% |
| 2014 | $387 +21.3% | $42,960 |
| 2013 | $319 | $42,960 +19.9% |
| 2012 | $319 -1.8% | $35,820 |
| 2011 | $325 +2.7% | $35,820 +4% |
| 2010 | $317 +5.3% | $34,440 +6.1% |
| 2009 | $301 -10.1% | $32,460 +4% |
| 2008 | $335 -2.5% | $31,200 |
| 2007 | $344 -4.7% | $31,200 |
| 2006 | $361 +11% | $31,200 +14.3% |
| 2005 | $325 | $27,300 |
| 2004 | -- | $27,300 |
| 2003 | -- | $27,300 +6.3% |
| 2002 | -- | $25,680 |
| 2001 | -- | $25,680 |
Find assessor info on the county website
Monthly payment
Est. payment
Payment breakdown
Explore the cost of this home by adjusting the details. Changes won't be saved.Climate risks
Neighborhood: 26416
Nearby schools
Schools provided by the listing agent
- Elementary: Philippi Elementary
- Middle: Philippi Middle
- High: Philip Barbour High
- District: Barbour
Source: NCWV REIN. This data may not be complete. We recommend contacting the local school district to confirm school assignments for this home.
Similar homes
- $145,5003 bd2 ba2.3k sqft194 Anglin Run Dr, Philippi, WV 26416For Sale
 MLS ID #10167228, SONJA MURPHY. NCWV REIN
 - $159,5003 bd4 ba1.6k sqft451 Maple Ave, Philippi, WV 26416For Sale
 MLS ID #10164357, DONNA DAHL. NCWV REIN
 - $160,0003 bd1 ba1k sqft395 Norris Ridge Rd, Philippi, WV 26416For Sale
 MLS ID #10164001, JENNA FRIEND. NCWV REIN
 - $119,0003 bd1 ba1.3k sqft403 S Walnut St, Philippi, WV 26416For Sale
 MLS ID #10167065, KIM MCPHERSON. NCWV REIN
