Conveniently located in a country setting, on nearly 1 acre between Philippi and Buckhannon is this spacious 1700 square ft home on a solid foundation. It has a large spacious living room with cathedral ceilings and a wood burning fireplace along with a large primary bedroom suite with an office space along with a large bath. All 3 bedrooms have large closets. With its split bedroom floorplan this home has a new metal roof and new laminate flooring throughout. There is a covered concrete porch on the back of the house for added privacy. All appliances convey as well as the above ground pool. There is a 16x16 building that was added in 2008. The 10x16 lean-to has been converted into an outdoor kennel but can easily be converted back for storage.
For sale
Price cut: $5K (9/1)
$195,000
165 Everson Ln, Volga, WV 26238
3beds
1,700sqft
Mobile Home
Built in 2001
0.98 Acres Lot
$188,900 Zestimate®
$115/sqft
$-- HOA
What's special
Wood burning fireplaceLarge bathCathedral ceilingsAbove ground poolSplit bedroom floorplanNew metal roofNew laminate flooring throughout
- 46 days
- 503
- 36
Zillow last checked:
Listing updated:
Listed by:
MANDY MORRIS 304-518-1402,
HOUSE HUNTERS REAL ESTATE & LAND
Source: NCWV REIN,MLS#: 10166616
Facts & features
Interior
Bedrooms & bathrooms
- Bedrooms: 3
- Bathrooms: 2
- Full bathrooms: 2
Primary bedroom
- Level: First
- Area: 182
- Dimensions: 14 x 13
Bedroom 2
- Features: Laminate Flooring, Cathedral/Vaulted Ceiling
- Level: First
- Area: 156
- Dimensions: 13 x 12
Bedroom 3
- Features: Walk-In Closet(s), Laminate Flooring, Cathedral/Vaulted Ceiling
- Level: First
- Area: 100
- Dimensions: 10 x 10
Dining room
- Features: Laminate Flooring, Cathedral/Vaulted Ceiling
- Level: First
- Area: 143
- Dimensions: 13 x 11
Kitchen
- Features: Laminate Flooring, Dining Area
- Level: First
- Area: 247
- Dimensions: 19 x 13
Living room
- Features: Fireplace, Laminate Flooring, Bay/Bow Windows
- Level: First
- Area: 391
- Dimensions: 23 x 17
Basement
- Level: Basement
Heating
- Forced Air, Electric
Cooling
- Central Air, Ceiling Fan(s), Electric
Appliances
- Included: Range, Microwave, Dishwasher, Refrigerator, Washer, Dryer
- Laundry: Washer Hookup
Features
- High Speed Internet, Vaulted Ceiling(s), Single Level Living
- Flooring: Laminate
- Basement: None
- Attic: None
- Number of fireplaces: 1
- Fireplace features: Gas Logs
Interior area
- Total structure area: 1,700
- Total interior livable area: 1,700 sqft
- Finished area above ground: 1,700
- Finished area below ground: 0
Property
Parking
- Total spaces: 3
- Parking features: 3+ Cars
Features
- Levels: 1
- Stories: 1
- Patio & porch: Porch
- Exterior features: Private Yard
- Fencing: None
- Has view: Yes
- View description: Neighborhood
- Waterfront features: None
Lot
- Size: 0.98 Acres
- Dimensions: 0.98
- Features: Rural, Rolling Slope, Landscaped
Details
- Parcel number: 01100015003000040000
Construction
Type & style
- Home type: MobileManufactured
- Architectural style: Ranch
- Property subtype: Mobile Home
Materials
- Vinyl Siding
- Foundation: Block
- Roof: Metal
Condition
- Year built: 2001
Utilities & green energy
- Electric: 200+ Amp Service
- Sewer: Septic Tank
- Water: Public
Community & HOA
Community
- Features: Park, Playground, Pool, Tennis Court(s), Golf, Health Club, Library, Medical Facility
HOA
- Has HOA: No
Location
- Region: Volga
Financial & listing details
- Price per square foot: $115/sqft
- Tax assessed value: $114,300
- Annual tax amount: $511
- Date on market: 8/25/2026
- Electric utility on property: Yes
- Body type: Multi Wide
Estimated market value
$188,900
$179,000 - $198,000
Not available
Price history
| Date | Event | Price |
|---|---|---|
| 9/1/2026 | Price change | $195,000-2.5%$115/sqft |
Source:  NCWV REIN #10166616 Report a problem NCWV REIN #10166616 Report a problem | ||
| 8/25/2026 | Listed for sale | $200,000+53.8%$118/sqft |
Source: NCWV REIN #10166616 Report a problem | ||
| 10/23/2023 | Sold | $130,000-7.1%$76/sqft |
Source: NCWV REIN #10150434 Report a problem | ||
| 8/14/2023 | Contingent | $139,900$82/sqft |
Source: NCWV REIN #10150434 Report a problem | ||
| 8/9/2023 | Listed for sale | $139,900$82/sqft |
Source: NCWV REIN #10150434 Report a problem | ||
Public tax history
| Year | Property taxes | Tax assessment |
|---|---|---|
| 2025 | $452 +10.8% | $68,580 +9.3% |
| 2024 | $408 +3.6% | $62,760 +3.6% |
| 2023 | $394 -3.5% | $60,600 +0.8% |
| 2022 | $408 | $60,120 +8.7% |
| 2021 | -- | $55,320 -1% |
| 2020 | -- | $55,860 +3.2% |
| 2019 | $367 | $54,120 |
| 2018 | $367 +4.6% | $54,120 +4.6% |
| 2017 | $351 +8.8% | $51,720 +8.8% |
| 2016 | $323 -10.3% | $47,520 -11.8% |
| 2015 | $360 +19.3% | $53,880 +17.8% |
| 2014 | $302 +7.4% | $45,720 -1.2% |
| 2013 | $281 | $46,260 +7.4% |
| 2012 | $281 +51.6% | $43,080 +55.4% |
| 2011 | $185 -0.8% | $27,720 +0.7% |
| 2010 | $187 +6% | $27,540 +6% |
| 2009 | $176 -16% | $25,980 +2.1% |
| 2008 | $210 -5.3% | $25,440 -2.1% |
| 2007 | $221 -7.9% | $25,980 -2% |
| 2006 | $240 +8.9% | $26,520 +13% |
| 2005 | $221 | $23,460 -4.6% |
| 2004 | -- | $24,600 |
| 2003 | -- | $24,600 |
Find assessor info on the county website
Monthly payment
Climate risks
Neighborhood: 26238
Nearby schools
Schools provided by the listing agent
- Elementary: Philippi Elementary
- Middle: Philippi Middle
- High: Philip Barbour High
- District: Barbour
Source: NCWV REIN. This data may not be complete. We recommend contacting the local school district to confirm school assignments for this home.
Similar homes
- $179,0003 bd2 ba1.8k sqft101 Perin St, Century, WV 26201For Sale
 MLS ID #10167253, AMBER NESTOR. NCWV REIN
 - $153,5003 bd2 ba1k sqft1026 Teter Rd, Buckhannon, WV 26201For Sale
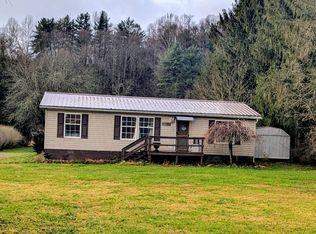 MLS ID #11612936, Bryan Groves, Central WV Real Estate, LLC. My State MLS
 - $199,0004 bd2 ba1.6k sqft493 Sandy Ave, Buckhannon, WV 26201For Sale
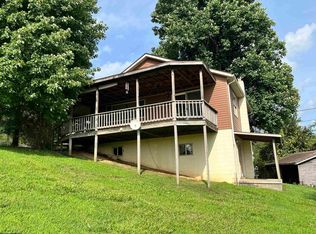 MLS ID #10166433, KIM MCPHERSON. NCWV REIN
 - $189,9003 bd2 ba1.4k sqft130 Ballah St, Buckhannon, WV 26201For Sale
 MLS ID #10166245, JENNA FRIEND. NCWV REIN
