Warm, welcoming and full of character! This home offers comfortable one-level living with spacious rooms and plenty of charm throughout. The open living and dining areas provide great space for everyday living and entertaining, while the roomy kitchen offers abundant cabinetry, countertop space and an additional dining area. The home features generously sized bedrooms and a spacious bath highlighted by a classic claw foot tub. Outside, enjoy the covered porch, patio area and peaceful setting surrounded by mature greenery. With its carport, workshop sunroom, inviting interior, functional layout, and country feel, this property is ready to welcome its next owner.
For sale
$235,000
2568 Sycamore Lick Rd, Jane Lew, WV 26378
3beds
2,228sqft
Mobile Home
Built in 1985
0.65 Acres Lot
$231,800 Zestimate®
$105/sqft
$-- HOA
What's special
Inviting interiorSpacious roomsSpacious bathComfortable one-level livingWorkshop sunroomPatio areaCovered porch
- 5 days
- 388
- 26
Likely to sell faster than
Zillow last checked:
Listing updated:
Listed by:
TINA CUNNINGHAM 304-406-2131,
BETTER HOMES AND GARDENS REAL ESTATE CENTRAL
Source: NCWV REIN,MLS#: 10167205
Facts & features
Interior
Bedrooms & bathrooms
- Bedrooms: 3
- Bathrooms: 2
- Full bathrooms: 2
Rooms
- Room types: Foyer, Laundry/Utility, Breezeway, Sun Room, Workshop, First Floor Laundry/Util., First Floor Primary Bed
Primary bedroom
- Level: First
- Area: 169
- Dimensions: 13 x 13
Bedroom 2
- Level: First
- Area: 117
- Dimensions: 9 x 13
Bedroom 3
- Level: First
- Area: 156
- Dimensions: 12 x 13
Kitchen
- Features: Laminate Flooring
- Level: First
- Area: 168
- Dimensions: 12 x 14
Living room
- Features: Ceiling Fan(s), Laminate Flooring
- Level: First
- Area: 400
- Dimensions: 25 x 16
Basement
- Level: Basement
Heating
- Central, Forced Air, Natural Gas
Cooling
- Ceiling Fan(s), Central Air
Appliances
- Included: Dishwasher, Range, Gas Stove Connection
- Laundry: Gas Dryer Hookup
Features
- High Speed Internet, Single Level Living
- Flooring: Ceramic Tile, Laminate, Carpet, Wood
- Basement: Crawl Space,Interior Entry
- Attic: None
- Has fireplace: No
- Fireplace features: None
Interior area
- Total structure area: 2,228
- Total interior livable area: 2,228 sqft
- Finished area above ground: 2,228
- Finished area below ground: 0
Property
Parking
- Total spaces: 3
- Parking features: 3+ Cars, Carport
- Has carport: Yes
Features
- Levels: 1
- Stories: 1
- Patio & porch: Deck, Porch
- Fencing: Partial
- Has view: Yes
- View description: Mountain(s)
- Waterfront features: None
Lot
- Size: 0.65 Acres
- Features: Rural, Sloped
Details
- Additional structures: Storage Shed/Outbuilding
- Parcel number: 2104008C00130015
Construction
Type & style
- Home type: MobileManufactured
- Architectural style: Ranch
- Property subtype: Mobile Home
Materials
- Wood Siding
- Foundation: Block
- Roof: Metal
Condition
- Year built: 1985
Utilities & green energy
- Electric: 200 Amps
- Sewer: Public Sewer
- Water: Public
Community & HOA
Community
- Features: Park, Playground
HOA
- Has HOA: No
Location
- Region: Jane Lew
Financial & listing details
- Price per square foot: $105/sqft
- Tax assessed value: $93,300
- Annual tax amount: $345
- Date on market: 10/2/2026
- Electric utility on property: Yes
- Body type: Multi Wide
Estimated market value
$231,800
$220,000 - $243,000
Not available
Price history
| Date | Event | Price |
|---|---|---|
| 10/2/2026 | Listed for sale | $235,000+209.2%$105/sqft |
Source:  NCWV REIN #10167205 Report a problem NCWV REIN #10167205 Report a problem | ||
| 6/1/2007 | Sold | $76,000$34/sqft |
Source: Public Record Report a problem | ||
Public tax history
| Year | Property taxes | Tax assessment |
|---|---|---|
| 2025 | $341 +10.7% | $55,980 +0.2% |
| 2024 | $308 -35.3% | $55,860 +3.7% |
| 2023 | $477 +2.5% | $53,880 +2.5% |
| 2022 | $465 -5.7% | $52,560 -5.7% |
| 2021 | $494 | $55,740 +2.1% |
| 2020 | -- | $54,600 +0.3% |
| 2019 | $482 +2.7% | $54,420 +2.7% |
| 2018 | $469 +3.4% | $52,980 +1.7% |
| 2017 | $454 -3.5% | $52,080 +1.8% |
| 2016 | $470 +1.4% | $51,180 +1.4% |
| 2015 | $463 +0.1% | $50,460 +0.1% |
| 2014 | $463 +0.6% | $50,400 -0.8% |
| 2013 | $460 | $50,820 +1.4% |
| 2012 | $460 +6.7% | $50,100 +2.8% |
| 2011 | $431 -2.8% | $48,720 -2.5% |
| 2010 | $444 -2.3% | $49,980 +2.3% |
| 2009 | $454 +524.9% | $48,840 +540.9% |
| 2005 | $73 | $7,620 |
| 2004 | -- | $7,620 |
| 2003 | -- | $7,620 |
Find assessor info on the county website
Monthly payment
Climate risks
Neighborhood: 26378
Nearby schools
Schools provided by the listing agent
- Elementary: Jane Lew Elementary
- Middle: Robert L. Bland Middle
- High: Lewis County High
- District: Lewis
Source: NCWV REIN. This data may not be complete. We recommend contacting the local school district to confirm school assignments for this home.
- $97,3002 bd2 ba1.1k sqft2590 Sycamore Lick Rd, Jane Lew, WV 26378Off Market
- $78,1003 bd2 ba1.5k sqft2560 Sycamore Lick Rd, Jane Lew, WV 26378Off Market
- $182,4003 bd2 ba1.5k sqft2636 Sycamore Lick Rd, Jane Lew, WV 26378Off Market
- $64,1003 bd1 ba1.1k sqft2542 Sycamore Lick Rd, Jane Lew, WV 26378Off Market
Similar homes
- $265,0003 bd2 ba1.8k sqft139 Broad Run Rd, Jane Lew, WV 26378For Sale
 MLS ID #10166284, KRISTI SMITH. NCWV REIN
 - $299,9003 bd2 ba1.6k sqft13 Birch Ln, Jane Lew, WV 26378For Sale
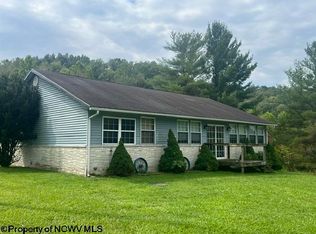 MLS ID #10166755, JESSICA RICHARDS. NCWV REIN
 - $228,0003 bd3 ba1.7k sqft344 E 7th St, Weston, WV 26452For Sale
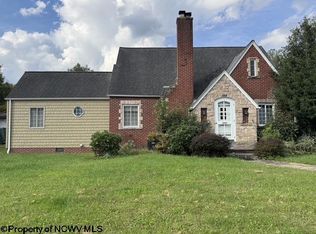 MLS ID #10167217, NANCY FURBY. NCWV REIN
 - $255,0003 bd3 ba2k sqft334 Keith Fork Rd, Weston, WV 26452For Sale
 MLS ID #10166432, TINA CUNNINGHAM. NCWV REIN
