This is a charming and spacious home with plenty of room. Nicely done floors, Updated primary bath, 2 Stall garage with Apartment size area above could be turned into storage, workout room or used for anything you'd need. Whole house generator. An additional massive 2-stall garage, approximately 46X30+/- (on its own seperate meter) that would make a perfect workshop, studio or business opportunity!! Selling as-is. Brown Storage building NOT included.
For sale
Price cut: $20K (9/18)
$299,900
13 Birch Ln, Jane Lew, WV 26378
3beds
1,632sqft
Single Family Residence
Built in 1979
1.42 Acres Lot
$285,100 Zestimate®
$184/sqft
$-- HOA
What's special
Charming and spacious homeNicely done floorsUpdated primary bath
- 36 days
- 717
- 56
Likely to sell faster than
Zillow last checked:
Listing updated:
Listed by:
JESSICA RICHARDS 304-695-8348,
BOWIE HOME & LAND, LLC,
MICHAEL MARSH 304-608-3190,
BOWIE HOME & LAND, LLC
Source: NCWV REIN,MLS#: 10166755
Facts & features
Interior
Bedrooms & bathrooms
- Bedrooms: 3
- Bathrooms: 2
- Full bathrooms: 1
Primary bedroom
- Level: First
- Area: 171.25
- Dimensions: 12.06 x 14.2
Bedroom 2
- Features: Ceiling Fan(s), Laminate Flooring
- Level: First
- Area: 290.22
- Dimensions: 15.52 x 18.7
Bedroom 3
- Features: Ceiling Fan(s), Laminate Flooring
- Level: First
- Area: 109.05
- Dimensions: 9.91 x 11
Dining room
- Features: Laminate Flooring, Dining Area
- Level: First
- Area: 116.92
- Dimensions: 11.03 x 10.6
Kitchen
- Features: Laminate Flooring, Pantry
- Level: First
- Area: 111.28
- Dimensions: 10.7 x 10.4
Living room
- Features: Ceiling Fan(s), Laminate Flooring
- Level: First
- Area: 364.08
- Dimensions: 16.4 x 22.2
Basement
- Level: Basement
Heating
- Natural Gas
Cooling
- Central Air
Appliances
- Included: Dryer, Range, Refrigerator
Features
- High Speed Internet, Single Level Living
- Flooring: Laminate
- Basement: Crawl Space
- Attic: None
- Has fireplace: No
- Fireplace features: None
Interior area
- Total structure area: 1,632
- Total interior livable area: 1,632 sqft
- Finished area above ground: 1,632
- Finished area below ground: 0
Property
Parking
- Total spaces: 3
- Parking features: Garage Door Opener, 3+ Cars, Off Street, RV/Boat Pad
- Has garage: Yes
Features
- Levels: 1
- Stories: 1
- Patio & porch: Porch
- Fencing: None
- Has view: Yes
- View description: Neighborhood
- Waterfront features: None
Lot
- Size: 1.42 Acres
- Dimensions: 1.420
- Features: Sloped
Details
- Parcel number: 2104008D00570000
- Other equipment: Roof Ventilation Fan, Generator
Construction
Type & style
- Home type: SingleFamily
- Architectural style: Ranch
- Property subtype: Single Family Residence
Materials
- Block, Vinyl Siding
- Foundation: Block
- Roof: Shingle
Condition
- Year built: 1979
Utilities & green energy
- Electric: 200 Amps
- Sewer: Septic Tank
Community & HOA
Community
- Features: Golf, Park, Playground
- Security: Smoke Detector(s)
HOA
- Has HOA: No
Location
- Region: Jane Lew
Financial & listing details
- Price per square foot: $184/sqft
- Tax assessed value: $156,400
- Annual tax amount: $391
- Date on market: 9/2/2026
- Electric utility on property: Yes
Estimated market value
$285,100
$271,000 - $299,000
$1,528/mo
Price history
| Date | Event | Price |
|---|---|---|
| 9/18/2026 | Price change | $299,900-6.3%$184/sqft |
Source:  NCWV REIN #10166755 Report a problem NCWV REIN #10166755 Report a problem | ||
| 9/2/2026 | Listed for sale | $319,900+247.7%$196/sqft |
Source: NCWV REIN #10166755 Report a problem | ||
| 3/1/2003 | Sold | $92,000$56/sqft |
Source: Agent Provided Report a problem | ||
Public tax history
| Year | Property taxes | Tax assessment |
|---|---|---|
| 2025 | $701 +12.2% | $93,840 +1.4% |
| 2024 | $624 +2.9% | $92,580 +4.6% |
| 2023 | $607 +3.2% | $88,500 +2.4% |
| 2022 | $588 +1.3% | $86,400 +1% |
| 2021 | $580 | $85,560 +2.8% |
| 2020 | -- | $83,220 -0.8% |
| 2019 | $566 +3.6% | $83,880 +2.7% |
| 2018 | $546 +4.3% | $81,660 +1.9% |
| 2017 | $524 -2.3% | $80,100 +2.2% |
| 2016 | $536 +3.4% | $78,360 +2.5% |
| 2015 | $518 -0.1% | $76,440 -0.1% |
| 2014 | $519 | $76,500 +0.3% |
| 2013 | -- | $76,260 |
Find assessor info on the county website
Monthly payment
Est. payment
Payment breakdown
Explore the cost of this home by adjusting the details. Changes won't be saved.Climate risks
Neighborhood: 26378
Nearby schools
Schools provided by the listing agent
- Elementary: Jane Lew Elementary
- Middle: Robert L. Bland Middle
- High: Lewis County High
- District: Lewis
Source: NCWV REIN. This data may not be complete. We recommend contacting the local school district to confirm school assignments for this home.
Similar homes
- $265,0003 bd2 ba1.8k sqft139 Broad Run Rd, Jane Lew, WV 26378For Sale
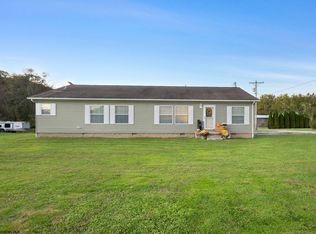 MLS ID #10166284, KRISTI SMITH. NCWV REIN
 - $235,0003 bd2 ba2.2k sqft2568 Sycamore Lick Rd, Jane Lew, WV 26378For Sale
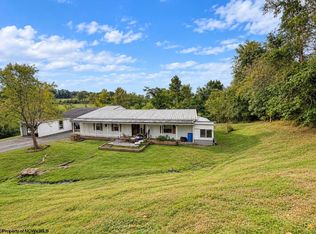 MLS ID #10167205, TINA CUNNINGHAM. NCWV REIN
 - $299,0003 bd2 ba1.4k sqft114 Woodlyn Dr, Weston, WV 26452For Sale
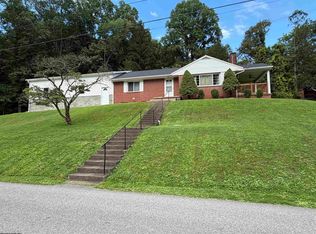 MLS ID #10166289, TINA CUNNINGHAM. NCWV REIN
 - $240,0003 bd1 ba1.5k sqft538 Valley Chapel Rd, Weston, WV 26452For Sale
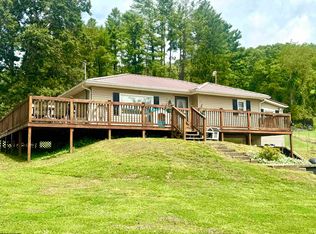 MLS ID #10166574, TAYLOR BUTCHER. NCWV REIN
