Discover the blend of rustic elegance and modern comfort in this custom-built Tamarack log home. Showcasing quality craftsmanship throughout, this stunning residence features warm wood interiors, soaring ceilings, and an inviting open-concept design filled with natural light. The well-appointed kitchen is enhanced with solid surface countertops, offering both beauty and durability for everyday living and entertaining. A standout feature is the complete three-sided wraparound porch, providing the perfect place to relax, entertain, and enjoy the peaceful surroundings from every angle. Conveniently located near Watters Smith Memorial State Park, Stonewall Resort and Stonewall Jackson Lake, and just a short drive to the dining, shopping, and amenities of Bridgeport and Clarksburg, this one-of-a-kind property offers the ideal balance of privacy, recreation, and accessibility. Whether you're looking for a full-time residence or a private retreat, this exceptional log home delivers timeless charm, character, and the beauty of West Virginia living.
For sale
$375,000
95 Victoria St, Lost Creek, WV 26385
3beds
1,962sqft
Single Family Residence
Built in 2016
1.16 Acres Lot
$369,300 Zestimate®
$191/sqft
$-- HOA
What's special
Warm wood interiorsQuality craftsmanship throughoutComplete three-sided wraparound porchSoaring ceilingsWell-appointed kitchenSolid surface countertops
- 49 days
- 420
- 44
Zillow last checked:
Listing updated:
Listed by:
ANDREW YODER 304-931-1185,
KAUFMAN REALTY AND AUCTIONS
Source: NCWV REIN,MLS#: 10166779
Facts & features
Interior
Bedrooms & bathrooms
- Bedrooms: 3
- Bathrooms: 3
- Full bathrooms: 2
- 1/2 bathrooms: 1
Primary bedroom
- Level: Second
- Area: 230.4
- Dimensions: 14.4 x 16
Bedroom 2
- Features: Wood Floor
- Level: Second
- Area: 123.9
- Dimensions: 10.5 x 11.8
Bedroom 3
- Features: Wood Floor
- Level: Second
- Area: 96
- Dimensions: 8 x 12
Dining room
- Features: Wood Floor, Dining Area, Balcony/Deck
- Level: Main
- Area: 356.38
- Dimensions: 17.3 x 20.6
Kitchen
- Features: Wood Floor, Built-in Features, Solid Surface Counters
- Level: Main
- Area: 201.96
- Dimensions: 15.3 x 13.2
Living room
- Features: Ceiling Fan(s), Wood Floor, Cathedral/Vaulted Ceiling, Built-in Features, Balcony/Deck
- Level: Main
- Area: 398.25
- Dimensions: 13.5 x 29.5
Basement
- Level: Basement
Heating
- Central, Forced Air, Natural Gas
Cooling
- Heat Pump, Central Air, Ceiling Fan(s), Gas
Appliances
- Included: Range, Refrigerator, Dryer, Gas Stove Connection
- Laundry: Washer Hookup, Gas Dryer Hookup
Features
- High Speed Internet, Vaulted Ceiling(s)
- Flooring: Wood
- Basement: Full,Unfinished,Walk-Out Access,Interior Entry,Garage Access,Concrete,Exterior Entry
- Attic: None
- Has fireplace: No
- Fireplace features: None
Interior area
- Total structure area: 3,178
- Total interior livable area: 1,962 sqft
- Finished area above ground: 1,962
- Finished area below ground: 0
Property
Parking
- Total spaces: 3
- Parking features: Off Street, 3+ Cars
- Attached garage spaces: 2
Features
- Levels: 2
- Stories: 2
- Patio & porch: Porch
- Exterior features: Private Yard
- Fencing: None
- Has view: Yes
- View description: Panoramic
- Waterfront features: None
Lot
- Size: 1.16 Acres
- Dimensions: 258 x 202 x 145 x 178 x 97
- Features: Wooded, Level, Sloped, No Outlet Street, Cleared
Details
- Parcel number: 13210300222324252638394041
Construction
Type & style
- Home type: SingleFamily
- Architectural style: Log Cabin
- Property subtype: Single Family Residence
Materials
- Log, Block, Wood Siding, Log Siding
- Foundation: Block
- Roof: Metal
Condition
- Year built: 2016
Utilities & green energy
- Electric: 200 Amps
- Sewer: Public Sewer
- Water: Public
Community & HOA
Community
- Features: Park, Playground, Tennis Court(s)
HOA
- Has HOA: No
Location
- Region: Lost Creek
Financial & listing details
- Price per square foot: $191/sqft
- Annual tax amount: $2,213
- Date on market: 9/3/2026
- Electric utility on property: Yes
Estimated market value
$369,300
$351,000 - $388,000
$2,267/mo
Price history
| Date | Event | Price |
|---|---|---|
| 10/12/2026 | Listed for sale | $375,000$191/sqft |
Source:  NCWV REIN #10166779 Report a problem NCWV REIN #10166779 Report a problem | ||
| 9/16/2026 | Contingent | $375,000$191/sqft |
Source: NCWV REIN #10166779 Report a problem | ||
| 9/3/2026 | Listed for sale | $375,000$191/sqft |
Source: NCWV REIN #10166779 Report a problem | ||
Public tax history
Tax history is unavailable.
Monthly payment
Est. payment
Payment breakdown
Explore the cost of this home by adjusting the details. Changes won't be saved.Climate risks
Neighborhood: 26385
Nearby schools
Schools provided by the listing agent
- Elementary: West Milford Elementary
- Middle: South Harrison Middle
- High: South Harrison High
- District: Harrison
Source: NCWV REIN. This data may not be complete. We recommend contacting the local school district to confirm school assignments for this home.
Similar homes
- $392,0004 bd3 ba2.3k sqft186 Hastings Run Rd, Mount Clare, WV 26408For Sale
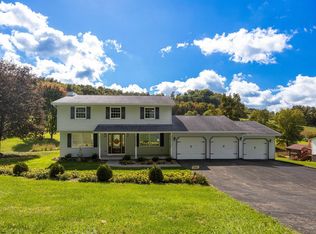 MLS ID #10167257, KATHRYN BURGE. NCWV REIN
 - $385,0003 bd2 ba1.4k sqft126 Barbour St, Buckhannon, WV 26201For Sale
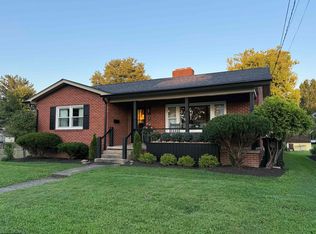 MLS ID #10167490, TRACY DOWLING. NCWV REIN
 - $369,0005 bd2 ba2.1k sqft766 Oak St, Anmoore, WV 26323For Sale
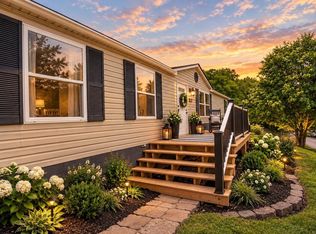 MLS ID #10165967, SARAH MCNEELY. NCWV REIN
 - $299,9003 bd2 ba1.6k sqft13 Birch Ln, Jane Lew, WV 26378For Sale
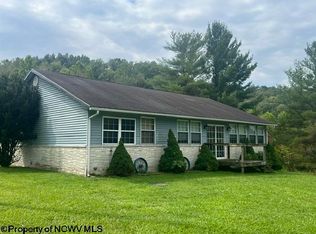 MLS ID #10166755, JESSICA RICHARDS. NCWV REIN
