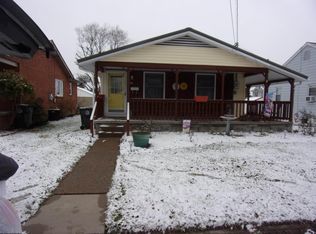
126 Barbour Street, Buckhannon, WV -- A Charming Brick Cottage in the Heart of WV! Welcome to this beautifully remodeled 2–3 bedroom, 1.5-bath cottage with a dedicated office/flex room, ideally located just three blocks from WV Wesleyan College, minutes from campus and downtown. Blending timeless charm with a fresh coastal-cottage feel, this inviting home offers an open, comfortable floor plan, light-filled rooms, and thoughtful updates throughout. House was comprehensively remodeled and updated in 2025. The cozy home offers 1,426 SF of main level living space and sits on a double lot of 0.275 acres. The heart of the home is the open kitchen and dining area, featuring new GE stainless-steel appliances, shaker-style cabinetry, luxury vinyl flooring, color-coordinated marble tile backsplash, all-new decorator lighting, and new solid-surface countertops. The spacious living room provides a welcoming place to relax and entertain, while beautifully finished oak hardwood floors and new luxury vinyl flooring flow throughout the home. The home offers two comfortable bedrooms with oak floors and high-quality window treatments. A versatile third bedroom/office features French doors, a closet, and a fireplace, making it an ideal 3rd bedroom or home office. The main bath has new flooring, cabinets, countertops, lighting, fixtures, tub/shower. Two large closets, with shelving provide plenty of room. There is an additional half bath off the kitchen that is also new from floor to ceiling. Additional updates include a new contemporary solid-wood and glass front door with full-glass storm door and keyless deadbolt entry and new kitchen entry door with keyless deadbolt lock. The home has a very clean and dry basement where the laundry room is located along with a laundry sink. There is plenty of storage area in this cottage basement. Outside, enjoy professional landscaping, fresh mulch, new sod, and a spacious partially covered back porch with a new wood deck—perfect for cookouts, play space, or relaxing outdoors. The covered front porch offers a peaceful spot to enjoy summer evening sunsets. A large, detached garage with a freshly painted interior and exterior provides room for two mid-size cars or one full-size SUV. The adjacent open lot adds valuable flexibility, offering potential space for an addition, swing set, outbuilding, or expanded outdoor living. The property is located outside the flood zone. The home’s roof is approximately seven years old. New windows were installed within the last 10 years. A new 240V HotSpring saltwater hot tub is also available to be added to the purchase price. With its convenient in-town location, modern updates, versatile living spaces, and inviting outdoor areas, this charming Buckhannon cottage is ready to welcome you home.
For sale
$385,000
126 Barbour St, Buckhannon, WV 26201
3beds
1,426sqft
Single Family Residence
Built in 1960
0.28 Acres Lot
$205,300 Zestimate®
$270/sqft
$-- HOA
What's special
New ge stainless-steel appliancesHigh-quality window treatmentsOpen comfortable floor planShaker-style cabinetryAll-new decorator lightingFresh mulchColor-coordinated marble tile backsplash
- 1 day
- 410
- 18
Likely to sell faster than
Zillow last checked:
Listing updated:
Listed by:
TRACY DOWLING 888-400-2513,
HOMECOIN.COM
Source: NCWV REIN,MLS#: 10167490
Facts & features
Interior
Bedrooms & bathrooms
- Bedrooms: 3
- Bathrooms: 2
- Full bathrooms: 1
- 1/2 bathrooms: 1
Rooms
- Room types: Office
Primary bedroom
- Level: First
- Area: 210
- Dimensions: 15 x 14
Bedroom 2
- Features: Wood Floor, Window Treatment
- Level: First
- Area: 144
- Dimensions: 12 x 12
Bedroom 3
- Features: Fireplace, Wood Floor, Window Treatment
- Level: First
- Area: 156
- Dimensions: 12 x 13
Dining room
- Features: Wood Floor, Window Treatment, Bay/Bow Windows
- Level: First
- Area: 117
- Dimensions: 9 x 13
Kitchen
- Features: Vinyl Flooring
- Level: First
- Area: 170
- Dimensions: 17 x 10
Living room
- Features: Ceiling Fan(s), Wood Floor, Window Treatment, Bay/Bow Windows
- Level: First
- Area: 308
- Dimensions: 22 x 14
Basement
- Level: Basement
Heating
- Central, Natural Gas
Cooling
- Ceiling Fan(s), Central Air, Gas
Appliances
- Included: Dishwasher, Dryer, Ice Maker, Microwave, Other, Range, Refrigerator, Washer
Features
- Single Level Living
- Flooring: Luxury Vinyl Plank, Wood
- Windows: Window Treatments
- Basement: Concrete,Interior Entry,Unfinished
- Attic: Interior Access Only,Scuttle
- Number of fireplaces: 1
- Fireplace features: Electric
Interior area
- Total structure area: 1,426
- Total interior livable area: 1,426 sqft
- Finished area above ground: 1,426
- Finished area below ground: 0
Property
Parking
- Total spaces: 2
- Parking features: Garage Door Opener, 2 Cars, Off Street, On Street
- Garage spaces: 1
Features
- Levels: 1
- Stories: 1
- Patio & porch: Deck
- Fencing: None
- Has view: Yes
- View description: City Lights
- Waterfront features: None
Lot
- Size: 0.28 Acres
- Dimensions: 120 x 50
- Features: Level, Landscaped
Details
- Parcel number: 031100120000
- Zoning description: Neighborhood Residential
- Other equipment: Roof Ventilation Fan, Water Filter
Construction
Type & style
- Home type: SingleFamily
- Architectural style: Other
- Property subtype: Single Family Residence
Materials
- Block, Brick
- Foundation: Block
- Roof: Shingle
Condition
- Year built: 1960
Utilities & green energy
- Electric: Other
- Sewer: Public Sewer
Community & HOA
Community
- Features: Golf, Library, Park, Playground
HOA
- Has HOA: No
Location
- Region: Buckhannon
Financial & listing details
- Price per square foot: $270/sqft
- Tax assessed value: $102,100
- Annual tax amount: $981
- Date on market: 10/20/2026
- Electric utility on property: Yes
Estimated market value
$205,300
$187,000 - $222,000
$1,517/mo
Price history
| Date | Event | Price |
|---|---|---|
| 10/20/2026 | Listed for sale | $385,000+80.8%$270/sqft |
Source:  NCWV REIN #10167490 Report a problem NCWV REIN #10167490 Report a problem | ||
| 3/21/2025 | Sold | $213,000-5.3%$149/sqft |
Source: NCWV REIN #10157964 Report a problem | ||
| 2/15/2025 | Contingent | $225,000$158/sqft |
Source: NCWV REIN #10157964 Report a problem | ||
| 2/11/2025 | Listed for sale | $225,000$158/sqft |
Source: NCWV REIN #10157964 Report a problem | ||
Public tax history
| Year | Property taxes | Tax assessment |
|---|---|---|
| 2025 | $395 -0.9% | $61,260 -0.5% |
| 2024 | $399 -12.6% | $61,560 +3.5% |
| 2023 | $456 +1.2% | $59,460 +0.8% |
| 2022 | $450 +1.4% | $58,980 +0.9% |
| 2021 | $444 | $58,440 +0.2% |
| 2020 | -- | $58,320 +1.5% |
| 2019 | $664 -0.1% | $57,480 -0.1% |
| 2018 | $665 +2.6% | $57,540 +2.6% |
| 2017 | $648 +0.9% | $56,100 +0.9% |
| 2016 | $643 +2% | $55,620 +1.9% |
| 2015 | $630 +3% | $54,600 +3.2% |
| 2014 | $612 +5.5% | $52,920 +3.9% |
| 2013 | $580 | $50,940 +1.4% |
| 2012 | $580 +2.6% | $50,220 +2.7% |
| 2011 | $565 +2.4% | $48,900 +1.1% |
| 2010 | $552 +91.1% | $48,360 +6.6% |
| 2009 | $289 +7% | $45,360 +3.8% |
| 2008 | $270 +1.9% | $43,680 +1.1% |
| 2007 | $265 +33.5% | $43,200 +16.7% |
| 2006 | $198 +16.2% | $37,020 +7.3% |
| 2005 | $171 | $34,500 +2.9% |
| 2004 | -- | $33,540 +1.3% |
| 2003 | -- | $33,120 +1.3% |
| 2002 | -- | $32,700 +1.3% |
| 2001 | -- | $32,280 |
Find assessor info on the county website
Monthly payment
Est. payment
Payment breakdown
Explore the cost of this home by adjusting the details. Changes won't be saved.Climate risks
Neighborhood: 26201
Nearby schools
Schools provided by the listing agent
- Elementary: Buckhannon Academy Elementary
- Middle: Buckhannon-Upshur Middle
- High: Buckhannon-Upshur High
- District: Upshur
Source: NCWV REIN. This data may not be complete. We recommend contacting the local school district to confirm school assignments for this home.
Similar homes
- $400,0004 bd2 ba1.3k sqft2710 Little Sand Run Rd, Buckhannon, WV 26201For Sale
 MLS ID #10165132, CHARLENE STRADER. NCWV REIN
 - $400,0003 bd2 ba1.2k sqft3788 Brushy Fork Rd, Buckhannon, WV 26201For Sale
 MLS ID #10166626, NANCY FURBY. NCWV REIN
 - $239,0003 bd2 ba1.6k sqft343 Rohr Ave, Buckhannon, WV 26201For Sale
 MLS ID #10166862, TOM THACKER. NCWV REIN
 - $249,0003 bd2 ba1.8k sqft55 W Lincoln St, Buckhannon, WV 26201For Sale
 MLS ID #10166702, KIM MCPHERSON. NCWV REIN
