Welcome to 114 Woodlyn Drive, a well-maintained brick ranch in a peaceful setting just minutes from Stonewall Jackson Memorial Hospital. This 3-bedroom, 1-bath home offers a comfortable, functional layout. The basement houses a shower, the laundry area, and offers excellent potential for additional living space, including a gathering room, home office, or possible fourth bedroom. Major improvements include a roof approximately 5 years old, an HVAC system approximately 4 years old, and an impressive 38' x 32' garage built approximately 4 years ago - ideal for vehicles, a workshop, hobbies, or additional storage. The garage has a Wi-Fi-enabled thermostat, garage door opener, and a video monitoring system. A 12' x 20' storage building, approximately 6 years old, provides even more space for tools, lawn equipment, and outdoor storage. Relax on the inviting covered side porch overlooking the beautifully maintained yard. Combining thoughtful updates, outstanding garage space, and a convenient location, this property is ready to welcome its next owner.
For sale
$325,000
114 Woodlyn Dr, Weston, WV 26452
3beds
1,440sqft
Single Family Residence
Built in 1963
0.85 Acres Lot
$316,800 Zestimate®
$226/sqft
$-- HOA
What's special
Well-maintained brick ranchPeaceful settingBeautifully maintained yardGarage door openerInviting covered side porchComfortable functional layout
- 11 days |
- 330 |
- 16 |
Zillow last checked:
Listing updated:
Listed by:
TINA CUNNINGHAM 304-406-2131,
BETTER HOMES AND GARDENS REAL ESTATE CENTRAL
Source: NCWV REIN,MLS#: 10166289
Facts & features
Interior
Bedrooms & bathrooms
- Bedrooms: 3
- Bathrooms: 2
- Full bathrooms: 1
Primary bedroom
- Level: First
- Area: 165
- Dimensions: 11 x 15
Bedroom 2
- Features: Ceiling Fan(s), Wood Floor
- Level: First
- Area: 121
- Dimensions: 11 x 11
Bedroom 3
- Features: Ceiling Fan(s)
- Level: First
- Area: 130
- Dimensions: 13 x 10
Dining room
- Features: Vinyl Flooring, Window Treatment
- Level: First
- Area: 135
- Dimensions: 15 x 9
Kitchen
- Features: Vinyl Flooring
- Level: First
- Area: 120
- Dimensions: 8 x 15
Living room
- Features: Fireplace, Wood Floor
- Level: First
- Area: 304
- Dimensions: 16 x 19
Basement
- Level: Basement
Heating
- Forced Air
Cooling
- Central Air, Ceiling Fan(s)
Appliances
- Included: Range, Refrigerator, Gas Stove Connection
Features
- High Speed Internet
- Flooring: Wood, Vinyl, Tile, Concrete
- Doors: Storm Door(s)
- Windows: Storm Window(s)
- Basement: Concrete
- Attic: Interior Access Only
- Number of fireplaces: 1
- Fireplace features: Gas Logs
Interior area
- Total structure area: 2,190
- Total interior livable area: 1,440 sqft
- Finished area above ground: 1,440
- Finished area below ground: 0
Property
Parking
- Total spaces: 3
- Parking features: Off Street, 3+ Cars
- Garage spaces: 2
Features
- Levels: 1
- Stories: 1
- Patio & porch: Porch
- Fencing: None
- Has view: Yes
- View description: Neighborhood
- Waterfront features: None
Lot
- Size: 0.85 Acres
- Dimensions: 211 x 177
- Features: Level, Sloped, No Outlet Street, Landscaped
Details
- Additional structures: Storage Shed/Outbuilding
- Parcel number: 030010001600000000
Construction
Type & style
- Home type: SingleFamily
- Architectural style: Ranch
- Property subtype: Single Family Residence
Materials
- Frame, Block, Brick
- Foundation: Block
- Roof: Shingle
Condition
- Year built: 1963
Utilities & green energy
- Electric: 100 Amp Service
- Sewer: Septic Tank
- Water: Public
- Utilities for property: Cable Available
Community & HOA
Community
- Features: Park, Playground, Pool, Golf, Shopping/Mall, Library, Medical Facility
- Security: Smoke Detector(s), Video/Audio Monitoring
HOA
- Has HOA: No
Location
- Region: Weston
Financial & listing details
- Price per square foot: $226/sqft
- Tax assessed value: $155,300
- Annual tax amount: $461
- Date on market: 8/5/2026
- Electric utility on property: Yes
Estimated market value
$316,800
$301,000 - $333,000
$1,197/mo
Price history
| Date | Event | Price |
|---|---|---|
| 8/5/2026 | Listed for sale | $325,000+146.2%$226/sqft |
Source:  NCWV REIN #10166289 Report a problem NCWV REIN #10166289 Report a problem | ||
| 8/29/2014 | Sold | $132,000$92/sqft |
Source: Agent Provided Report a problem | ||
Public tax history
| Year | Property taxes | Tax assessment |
|---|---|---|
| 2025 | $884 +12% | $93,180 +1.5% |
| 2024 | $790 +15% | $91,800 +18.3% |
| 2023 | $687 +3.1% | $77,580 +3.1% |
| 2022 | $666 -0.2% | $75,240 -0.2% |
| 2021 | $667 | $75,360 -0.5% |
| 2020 | -- | $75,720 +5.4% |
| 2019 | $636 +1.8% | $71,820 +1.8% |
| 2018 | $625 +15.1% | $70,560 +13.3% |
| 2017 | $543 -12.4% | $62,280 -7.7% |
| 2016 | $619 +61.3% | $67,440 +9.1% |
| 2015 | $384 +14.1% | $61,800 +9.1% |
| 2014 | $337 +15.1% | $56,640 +7.9% |
| 2013 | $292 | $52,500 +1.3% |
| 2012 | $292 +8.9% | $51,840 +3% |
| 2011 | $269 +7.2% | $50,340 +3.1% |
| 2010 | $251 +1.3% | $48,840 +4.8% |
| 2009 | $247 +8.4% | $46,620 +4.4% |
| 2008 | $228 -1.2% | $44,640 -1.1% |
| 2007 | $231 +34.6% | $45,120 +17.5% |
| 2006 | $172 +6.6% | $38,400 +4.1% |
| 2005 | $161 | $36,900 +0.2% |
| 2004 | -- | $36,840 |
| 2003 | -- | $36,840 +7.3% |
| 2002 | -- | $34,320 +13.9% |
| 2001 | -- | $30,120 |
| 2000 | -- | $30,120 |
Find assessor info on the county website
Monthly payment
Est. payment
Payment breakdown
Explore the cost of this home by adjusting the details. Changes won't be saved.Climate risks
Neighborhood: 26452
Nearby schools
GreatSchools rating
- 6/10Jane Lew Elementary SchoolGrades: PK-5Distance: 6.7 mi
- 3/10Robert L. Bland Middle SchoolGrades: 6-8Distance: 2 mi
- 3/10Lewis County High SchoolGrades: 9-12Distance: 2.2 mi
Schools provided by the listing agent
- Elementary: Peterson-Central Elementary
- Middle: Robert L. Bland Middle
- High: Lewis County High
- District: Lewis
Source: NCWV REIN. This data may not be complete. We recommend contacting the local school district to confirm school assignments for this home.
- $281,1003 bd3 ba2.6k sqft133 Woodlyn Dr, Weston, WV 26452Off Market
- $900-- bd-- ba-- sqftSunset Acres, Weston, WV 26452Off Market
- $144,2503 bd2 ba1.8k sqft88 Woodlyn Dr, Weston, WV 26452Sold

- $260,7004 bd3 ba2.7k sqft64 Woodlyn Dr, Weston, WV 26452Off Market
- $192,6003 bd1 ba1.9k sqft79 Woodlyn Dr, Weston, WV 26452Off Market
- $241,7003 bd1 ba1.6k sqft62 Woodlyn Dr, Weston, WV 26452Off Market
- $272,6004 bd4 ba2.8k sqft48 Woodlyn Dr, Weston, WV 26452Off Market
- $233,8003 bd2 ba2k sqft43 Woodlyn Dr, Weston, WV 26452Off Market
A local agent can set up tours, give advice and negotiate with sellers.
Similar homes
- $265,0003 bd3 ba2k sqft334 Keith Fork Rd, Weston, WV 26452For Sale
 MLS ID #10166432, TINA CUNNINGHAM. NCWV REIN
 - $339,0004 bd2 ba1.8k sqft440 Remington Ridge Rd, Camden, WV 26338For Sale
 MLS ID #10166393, HANNAH FURBY. NCWV REIN
 - $269,9003 bd2 ba1.2k sqft62 Oak St, Weston, WV 26452For Sale
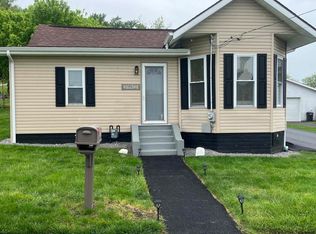 MLS ID #10164538, ROBERT TAYLOR. NCWV REIN
 - $265,0003 bd4 ba1.8k sqft139 Broad Run Rd, Jane Lew, WV 26378For Sale
 MLS ID #10166284, KRISTI SMITH. NCWV REIN
 - $339,9003 bd2 ba2k sqft1558 Davisson Run Rd, Clarksburg, WV 26301For SaleMLS ID #10166387, ELIZABETH KOERBER. NCWV REIN
- $199,0003 bd2 ba1.3k sqft139 Montgomery Rd, Weston, WV 26452For SaleMLS ID #10165998, MARGARET CALE. NCWV REIN
- $299,9003 bd2 ba974 sqft2640 Slab Camp Rd, French Creek, WV 26218For SaleMLS ID #10166276, LAURA RUSMISELL. NCWV REIN
- $234,0003 bd3 ba1.5k sqft347 E 1st St, Weston, WV 26452New ConstructionMLS ID #10162052, KATE GARTON. NCWV REIN
- $239,9003 bd1 ba1.9k sqft4667 Saint Clara Rd, Alum Bridge, WV 26321AuctionMLS ID #11928503, Brian Shingleton, Joe R. Pyle Complete Auction and Realty Service. My State MLS
- $350,0002 bd1 ba1k sqft2595 Big Run Rd, Walkersville, WV 26447For SaleMLS ID #10166237, LAURA RUSMISELL. NCWV REIN
- $179,0002 bd2 ba1k sqft143 Mulberry Ave #B, Weston, WV 26452New ConstructionMLS ID #10166385, KATE GARTON. NCWV REIN
- $179,0002 bd2 ba1k sqft145 Mulberry Ave #C, Weston, WV 26452New ConstructionMLS ID #10166384, KATE GARTON. NCWV REIN
- $275,0003 bd3 ba2k sqft317 Spring Ave, Clarksburg, WV 26301For SaleMLS ID #10166424, JENNIFER SCHELLENBERG. NCWV REIN
- $369,9003 bd2 ba1.8k sqft358 Marjorie Ann Dr, Buckhannon, WV 26201For SaleMLS ID #10164780, REBECCA MILLER. NCWV REIN
- $179,0002 bd2 ba1k sqft141 Mulberry Ave #A, Weston, WV 26452New ConstructionMLS ID #10166364, KATE GARTON. NCWV REIN
- $220,0003 bd2 ba1.2k sqft191 Waterview Dr, Horner, WV 26372For SaleMLS ID #10165149, CASSIE MOATS. NCWV REIN
- $269,0004 bd2 ba2k sqft1726 Davisson Run Rd, Clarksburg, WV 26301For SaleMLS ID #10165535, LIZ WILSON. NCWV REIN
- $260,0003 bd2 ba1.2k sqft36 Sunny Acres Dr, French Creek, WV 26218For SaleMLS ID #10165402, MARGARET CALE. NCWV REIN
- $260,0003 bd2 ba1.8k sqft25 Fato Ln, Buckhannon, WV 26201For SaleMLS ID #10165507, ANNA STEWART. NCWV REIN
- $385,0004 bd2 ba1.2k sqft3938 Saint Clara Rd, Alum Bridge, WV 26321For SaleMLS ID #10163370, WAYNE YODER. NCWV REIN
