This cabin is any outdoor enthusiasts dream! Situated near the waters of Stonewall Jackson Lake this 3 bedroom 2 full bath home sits on 2.02 +/- acres. The main level includes the kitchen, living area, 1 bedroom and a full bath, the second floor includes 2 bedrooms and 1 full bath. The permanent stairs up to attic could allow you to finish it as additional living space. Wrap around porch City water, certified septic.. 1.2 miles to Georgetown Boat Ramp. Pellet stove as heat source, Conventional or cash only, home is nearly finished. * Go through the listing with the 3D tour!
For sale
Price cut: $10K (6/16)
$220,000
191 Waterview Dr, Horner, WV 26372
3beds
1,241sqft
:
Get pre-qualified$1,362/mo
Single Family Residence
Built in 2012
2.04 Acres Lot
$209,700 Zestimate®
$177/sqft
$-- HOA
What's special
Wrap around porch
- 52 days |
- 2,020 |
- 124 |
Likely to sell faster than
Zillow last checked:
Listing updated:
Listed by:
CASSIE MOATS 304-322-0071,
GARTON REAL ESTATE GROUP,
ALEXANDRA MORAN 304-517-8834,
GARTON REAL ESTATE GROUP
Source: NCWV REIN,MLS#: 10165149
Facts & features
Interior
Bedrooms & bathrooms
- Bedrooms: 3
- Bathrooms: 2
- Full bathrooms: 2
Primary bedroom
- Level: First
- Area: 211.06
- Dimensions: 19.33 x 10.92
Bedroom 2
- Features: Vinyl Flooring
- Level: Second
- Area: 126.5
- Dimensions: 15.33 x 8.25
Bedroom 3
- Features: Wood Floor
- Level: Second
- Area: 211.06
- Dimensions: 19.33 x 10.92
Kitchen
- Features: Wood Floor
- Level: First
- Area: 91
- Dimensions: 13 x 7
Living room
- Features: Wood Floor
- Level: First
- Area: 111.58
- Dimensions: 13 x 8.58
Basement
- Level: Basement
Heating
- None
Cooling
- Window Unit(s)
Appliances
- Included: Range, Refrigerator, Washer, Dryer
- Laundry: Washer Hookup
Features
- Vaulted Ceiling(s)
- Flooring: Carpet, Wood, Vinyl
- Windows: Some Window Treatments
- Basement: None
- Attic: Permanent Stairs
- Number of fireplaces: 1
- Fireplace features: Pellet Stove
Interior area
- Total structure area: 1,241
- Total interior livable area: 1,241 sqft
- Finished area above ground: 1,241
- Finished area below ground: 0
Property
Parking
- Total spaces: 3
- Parking features: 3+ Cars, Off Street
Features
- Levels: Two
- Stories: 2
- Patio & porch: Porch
- Fencing: None
- Has view: Yes
- View description: Mountain(s)
Lot
- Size: 2.04 Acres
- Dimensions: 2.04 +/- ACRES
- Features: Wooded, Level, Sloped, Cleared, Rolling Slope
Details
- Additional structures: Storage Shed/Outbuilding
- Parcel number: 2106009K00030032
Construction
Type & style
- Home type: SingleFamily
- Property subtype: Single Family Residence
Materials
- Frame, Wood Siding
- Foundation: Block
- Roof: Shingle,Metal
Condition
- Year built: 2012
Utilities & green energy
- Electric: 200 Amps
- Sewer: Septic Tank
- Water: Public
Community & HOA
Community
- Features: Other
HOA
- Has HOA: No
Location
- Region: Horner
Financial & listing details
- Price per square foot: $177/sqft
- Annual tax amount: $304
- Date on market: 6/3/2026
- Electric utility on property: Yes
Estimated market value
$209,700
$199,000 - $220,000
$1,206/mo
Price history
| Date | Event | Price |
|---|---|---|
| 6/16/2026 | Price change | $220,000-4.3%$177/sqft |
Source:  NCWV REIN #10165149 Report a problem NCWV REIN #10165149 Report a problem | ||
| 6/3/2026 | Listed for sale | $230,000$185/sqft |
Source: NCWV REIN #10165149 Report a problem | ||
Public tax history
Tax history is unavailable.
Monthly payment
Est. payment
Payment breakdown
Explore the cost of this home by adjusting the details. Changes won't be saved.Climate risks
Neighborhood: 26372
Getting around
0 / 100
Car-DependentNearby schools
GreatSchools rating
- 4/10Peterson-Central Elementary SchoolGrades: PK-5Distance: 4.4 mi
- 3/10Robert L. Bland Middle SchoolGrades: 6-8Distance: 6.5 mi
- 3/10Lewis County High SchoolGrades: 9-12Distance: 6.3 mi
Schools provided by the listing agent
- Elementary: Peterson Central Elementary
- Middle: Robert L. Bland Middle
- High: Lewis County High
- District: Lewis
Source: NCWV REIN. This data may not be complete. We recommend contacting the local school district to confirm school assignments for this home.
- $53,400-- bd-- ba-- sqftLakeside Estates, Horner, WV 26372Off Market
- $331,3003 bd2 ba2k sqft50 Royal Ln, Horner, WV 26372Off Market
- $4,0004.98 AcresLakeside Ests, Horner, WV 26372Off Market
- $235,0003 bd2 ba1.6k sqft114 Waterview Dr, Horner, WV 26372Sold

- $5,200-- bd-- ba-- sqftL Skin Creek Rd, Horner, WV 26372Off Market
- $222,9001 bd1 ba480 sqftL Skin Creek Rd, Horner, WV 26372Off Market
- $2,400-- bd-- ba-- sqftL Skin Creek Rd, Horner, WV 26372Off Market
- $8,600-- bd-- ba-- sqftL Skin Creek Rd, Horner, WV 26372Off Market
A local agent can set up tours, give advice and negotiate with sellers.
Similar homes
- $239,0002 bd1 ba1.1k sqft1735 Heavner Grove Rd, Buckhannon, WV 26201For Sale
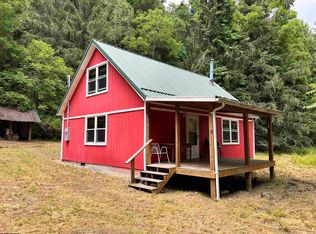 MLS ID #10165980, KIM MCPHERSON. NCWV REIN
 - $--3 bd2 ba1.2k sqft1056 Tumbling Run Rd, Burnsville, WV 26335Auction
 Auction.com 2
 - $220,0003 bd4 ba1.2k sqft3118 Cleveland Rd, Cleveland, WV 26215For Sale
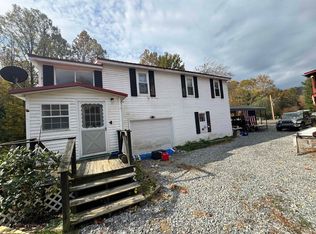 MLS ID #10163027, TYLER SMELKO. NCWV REIN
 - $260,0003 bd2 ba1.2k sqft36 Sunny Acres Dr, French Creek, WV 26218For Sale
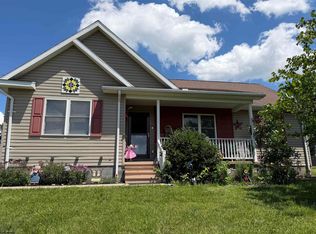 MLS ID #10165402, MARGARET CALE. NCWV REIN
 - $250,0003 bd2 ba1.6k sqft334 Keith Fork Rd, Weston, WV 26452For Sale By Owner
- $205,0003 bd2 ba1.3k sqft139 Montgomery Rd, Weston, WV 26452For SaleMLS ID #10165998, MARGARET CALE. NCWV REIN
- $269,0003 bd2 ba1.3k sqft1504 Brushy Fork Rd, Buckhannon, WV 26201For SaleMLS ID #10166057, THERESA PRICKETT. NCWV REIN
- $--3 bd1 ba1.6k sqft37 Boggs Mill Rd, Cleveland, WV 26215AuctionAuction.com 1
- $234,8002 bd1 ba1.3k sqft3011 Crooked Run Rd, Alum Bridge, WV 26321For SaleMLS ID #10161155, MICHELLE DODRILL. NCWV REIN
- $229,0003 bd2 ba1.4k sqft13269 Us Highway 33 W, Alum Bridge, WV 26321For SaleMLS ID #11688208, Bryan Groves, Central WV Real Estate, LLC. My State MLS
- $260,0003 bd2 ba1.8k sqft25 Fato Ln, Buckhannon, WV 26201For SaleMLS ID #10165507, ANNA STEWART. NCWV REIN
- $149,0003 bd1 ba1.5k sqft280 Slab Cp, French Creek, WV 26218For SaleMLS ID #11847178, Rachel Smarr, Central WV Real Estate, LLC. My State MLS
- $209,9003 bd2 ba1.5k sqft162 Pocahontas St, Buckhannon, WV 26201For SaleMLS ID #10164142, KELLI HENDERSON. NCWV REIN
- $269,9003 bd2 ba1.2k sqft62 Oak St, Weston, WV 26452For SaleMLS ID #10164538, ROBERT TAYLOR. NCWV REIN
- $234,0003 bd3 ba1.5k sqft347 E 1st St, Weston, WV 26452New ConstructionMLS ID #10162052, KATE GARTON. NCWV REIN
- $249,0003 bd3 ba1.4k sqft148 Mulberry Ave, Weston, WV 26452For SaleMLS ID #10165317, KATE GARTON. NCWV REIN
- $269,9003 bd2 ba1.8k sqft2670 Cleveland Rd, Cleveland, WV 26215For SaleMLS ID #10165827, TYLER SMELKO. NCWV REIN
- $200,0002 bd2 ba1.6k sqft802 Curry Rd, French Creek, WV 26218For SaleMLS ID #11593280, Rachel Smarr, Central WV Real Estate, LLC. My State MLS
- $148,0003 bd1 ba960 sqft49 Foster St, Buckhannon, WV 26201For SaleMLS ID #10164474, CHRISTOPHER PUDDER. NCWV REIN
- $154,9003 bd1 ba1.4k sqft53 Farnsworth Ave, Buckhannon, WV 26201For SaleMLS ID #10164928, CRYSTAL REED. NCWV REIN
