Brand-new construction offering modern living in a convenient Weston location! This 3-bedroom, 2.5-bath home features an open-concept floor plan designed for comfortable everyday living and entertaining. The spacious main living area flows seamlessly into the kitchen and dining space, creating a bright and inviting atmosphere. Located just minutes from downtown Weston, buyers can enjoy easy access to shopping, dining, schools, and local amenities. A short distance to the historic Trans-Allegheny Lunatic Asylum or cross the river bridge to Main Avenue to experience the charm of downtown Weston. An additional lot is available for purchase, offering extra space for outdoor enjoyment or future expansion. Don't miss this opportunity to own a newly built home in a desirable location with modern finishes and low-maintenance living.
For sale
$249,000
148 Mulberry Ave, Weston, WV 26452
3beds
1,450sqft
:
Get pre-qualified$1,541/mo
Single Family Residence
Built in 2026
7,230 Square Feet Lot
$242,100 Zestimate®
$172/sqft
$-- HOA
What's special
Modern finishesOpen-concept floor planBright and inviting atmosphere
- 47 days |
- 315 |
- 12 |
Zillow last checked:
Listing updated:
Listed by:
KATE GARTON 304-871-0165,
GARTON REAL ESTATE GROUP
Source: NCWV REIN,MLS#: 10165317
Facts & features
Interior
Bedrooms & bathrooms
- Bedrooms: 3
- Bathrooms: 3
- Full bathrooms: 2
- 1/2 bathrooms: 1
Primary bedroom
- Level: Second
- Area: 165
- Dimensions: 13.75 x 12
Bedroom 2
- Features: Ceiling Fan(s)
- Level: Second
- Area: 98.96
- Dimensions: 9.5 x 10.42
Bedroom 3
- Features: Ceiling Fan(s)
- Level: Second
- Area: 90.42
- Dimensions: 10.33 x 8.75
Dining room
- Features: Luxury Vinyl Plank
- Level: First
- Area: 118.02
- Dimensions: 13.75 x 8.58
Kitchen
- Features: Luxury Vinyl Plank
- Level: First
- Area: 122.73
- Dimensions: 11.42 x 10.75
Living room
- Features: Ceiling Fan(s), Luxury Vinyl Plank
- Level: First
- Area: 374.85
- Dimensions: 22.83 x 16.42
Basement
- Level: Basement
Heating
- Central
Cooling
- Central Air, Ceiling Fan(s)
Appliances
- Included: Range, Microwave
Features
- Flooring: Carpet, Luxury Vinyl Plank
- Basement: None
- Attic: None
- Has fireplace: No
- Fireplace features: None
Interior area
- Total structure area: 1,450
- Total interior livable area: 1,450 sqft
- Finished area above ground: 1,450
- Finished area below ground: 0
Property
Parking
- Total spaces: 2
- Parking features: 2 Cars
Features
- Levels: Two
- Stories: 2
- Exterior features: Other
- Fencing: None
- Has view: Yes
- View description: Neighborhood
- Waterfront features: None
Lot
- Size: 7,230 Square Feet
- Dimensions: 0.166 AC
- Features: Other
Details
- Parcel number: 2107001101320000
Construction
Type & style
- Home type: SingleFamily
- Property subtype: Single Family Residence
Materials
- Frame, Vinyl Siding, Stone
- Foundation: Block
- Roof: Shingle
Condition
- Year built: 2026
Utilities & green energy
- Electric: 200 Amps
- Sewer: Public Sewer
- Water: Public
Community & HOA
Community
- Features: Park, Playground, Golf, Library, Medical Facility
- Security: Smoke Detector(s)
HOA
- Has HOA: No
Location
- Region: Weston
Financial & listing details
- Price per square foot: $172/sqft
- Tax assessed value: $29,500
- Annual tax amount: $607
- Date on market: 6/11/2026
- Electric utility on property: Yes
Estimated market value
$242,100
$230,000 - $254,000
$1,890/mo
Price history
| Date | Event | Price |
|---|---|---|
| 6/11/2026 | Listed for sale | $249,000+388.2%$172/sqft |
Source:  NCWV REIN #10165317 Report a problem NCWV REIN #10165317 Report a problem | ||
| 11/1/1999 | Sold | $51,000$35/sqft |
Source: Agent Provided Report a problem | ||
Public tax history
| Year | Property taxes | Tax assessment |
|---|---|---|
| 2025 | $424 +9.5% | $17,700 +1.4% |
| 2024 | $388 -26.7% | $17,460 -25% |
| 2023 | $529 -2% | $23,280 -2% |
| 2022 | $540 +2.1% | $23,760 +2.1% |
| 2021 | $529 | $23,280 +1.6% |
| 2020 | -- | $22,920 -1% |
| 2019 | $526 +2.9% | $23,160 +2.7% |
| 2018 | $511 -8.9% | $22,560 -9.8% |
| 2017 | $561 -2.9% | $25,020 +1.2% |
| 2016 | $578 +2.3% | $24,720 +2.2% |
| 2015 | $565 +5.4% | $24,180 +5.5% |
| 2014 | $536 +4.1% | $22,920 +2.4% |
| 2013 | $515 | $22,380 +1.6% |
| 2012 | $515 +6.5% | $22,020 +3.4% |
| 2011 | $483 +3.1% | $21,300 +1.4% |
| 2010 | $469 -0.6% | $21,000 +3.9% |
| 2009 | $472 +4.3% | $20,220 +4% |
| 2008 | $452 +0.7% | $19,440 |
| 2007 | $449 +4.4% | $19,440 +6.9% |
| 2006 | $430 +2.7% | $18,180 +4.5% |
| 2005 | $419 | $17,400 |
| 2004 | -- | $17,400 |
| 2003 | -- | $17,400 -7.9% |
| 2002 | -- | $18,900 +3.6% |
| 2001 | -- | $18,240 |
| 2000 | -- | $18,240 |
Find assessor info on the county website
Monthly payment
Est. payment
Payment breakdown
Explore the cost of this home by adjusting the details. Changes won't be saved.Climate risks
Neighborhood: 26452
Nearby schools
GreatSchools rating
- 6/10Jane Lew Elementary SchoolGrades: PK-5Distance: 6.6 mi
- 3/10Robert L. Bland Middle SchoolGrades: 6-8Distance: 0.6 mi
- 3/10Lewis County High SchoolGrades: 9-12Distance: 1.2 mi
Schools provided by the listing agent
- Elementary: Peterson Central Elementary
- Middle: Robert L. Bland Middle
- High: Lewis County High
- District: Lewis
Source: NCWV REIN. This data may not be complete. We recommend contacting the local school district to confirm school assignments for this home.
- $250-- bd-- ba-- sqftTerrace Ave, Weston, WV 26452Off Market
- $400-- bd-- ba-- sqftTerrace Ave, Weston, WV 26452Off Market
- $34,500-- bd-- ba-- sqftTerrace Ave, Weston, WV 26452Off Market
- $12,0001.745 AcresTerrace Ave, Weston, WV 26452Off Market
- $2,0002 bd1 ba2k sqft140 Mulberry Ave, Weston, WV 26452Sold
- $12,0002 bd1 ba995 sqft208 Olive St, Weston, WV 26452Sold
- $23,0004 bd2 ba2.6k sqft138 Mulberry Ave, Weston, WV 26452Off Market
- $8,000-- bd-- ba-- sqftMulberry St, Weston, WV 26452Sold
A local agent can set up tours, give advice and negotiate with sellers.
Similar homes
- $234,0003 bd3 ba1.5k sqft347 E 1st St, Weston, WV 26452New Construction
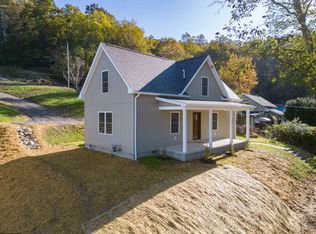 MLS ID #10162052, KATE GARTON. NCWV REIN
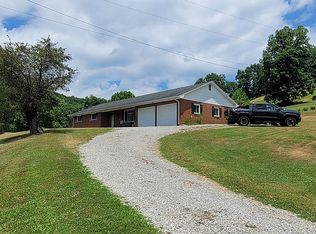
 - $250,0003 bd2 ba1.6k sqft334 Keith Fork Rd, Weston, WV 26452For Sale By Owner
- $289,0003 bd3 ba1.5k sqft343 E 1st St, Weston, WV 26452New Construction
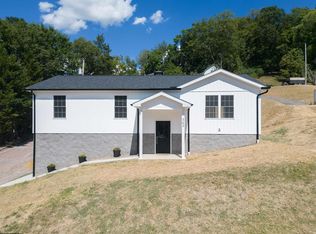 MLS ID #10161400, KATE GARTON. NCWV REIN
 - $205,0003 bd2 ba1.3k sqft139 Montgomery Rd, Weston, WV 26452For Sale
 MLS ID #10165998, MARGARET CALE. NCWV REIN
 - $269,9003 bd2 ba1.2k sqft62 Oak St, Weston, WV 26452For SaleMLS ID #10164538, ROBERT TAYLOR. NCWV REIN
- $135,0004 bd2 ba1.8k sqft38 Kitson St, Weston, WV 26452For SaleMLS ID #10163977, CASSIE MOATS. NCWV REIN
- $220,0003 bd2 ba1.2k sqft191 Waterview Dr, Horner, WV 26372For SaleMLS ID #10165149, CASSIE MOATS. NCWV REIN
- $215,0004 bd2 ba2k sqft803 Airforce Rd, Weston, WV 26452For SaleMLS ID #10163287, CASSIE MOATS. NCWV REIN
- $--3 bd2 ba1.2k sqft1056 Tumbling Run Rd, Burnsville, WV 26335AuctionAuction.com 2
- $260,0003 bd2 ba1.2k sqft36 Sunny Acres Dr, French Creek, WV 26218For SaleMLS ID #10165402, MARGARET CALE. NCWV REIN
- $229,0003 bd2 ba1.4k sqft13269 Us Highway 33 W, Alum Bridge, WV 26321For SaleMLS ID #11688208, Bryan Groves, Central WV Real Estate, LLC. My State MLS
- $260,0003 bd2 ba1.8k sqft25 Fato Ln, Buckhannon, WV 26201For SaleMLS ID #10165507, ANNA STEWART. NCWV REIN
- $269,0003 bd2 ba1.3k sqft1504 Brushy Fork Rd, Buckhannon, WV 26201For SaleMLS ID #10166057, THERESA PRICKETT. NCWV REIN
- $234,8002 bd1 ba1.3k sqft3011 Crooked Run Rd, Alum Bridge, WV 26321For SaleMLS ID #10161155, MICHELLE DODRILL. NCWV REIN
- $239,0002 bd1 ba1.1k sqft1735 Heavner Grove Rd, Buckhannon, WV 26201For SaleMLS ID #10165980, KIM MCPHERSON. NCWV REIN
- $269,0004 bd2 ba2k sqft1726 Davisson Run Rd, Clarksburg, WV 26301For SaleMLS ID #10165535, LIZ WILSON. NCWV REIN
- $252,5003 bd2 ba1.4k sqft127 Floyd St, Clarksburg, WV 26301For SaleMLS ID #10162061, ALLAN COLLINS. NCWV REIN
- $--4 bd2 ba2k sqft61 W High St, Salem, WV 26426AuctionServiceLink Auction
- $229,5003 bd3 ba1.3k sqft3896 Us Highway 33 E, Glenville, WV 26351For SaleMLS ID #11519090, Bryan Groves, Central WV Real Estate, LLC. My State MLS
- $330,0003 bd2 ba1.4k sqft1154 Sunrise Rd, Lost Creek, WV 26385For SaleMLS ID #10163255, TAYLOR BUTCHER. NCWV REIN
