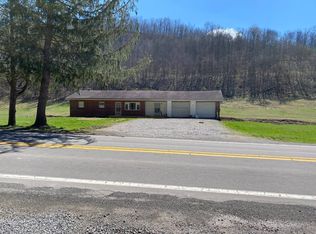
Check out this turnkey ready ranch style home, circa 1995, is sitting on a full basement with an attached garage. The home has 3 bedrooms and 2 full bathrooms on the main level along with kitchen/ dining room combo, with a walk out deck off the dining room. The laundry room and living room are also on the main floor for easy access living. The main level has a cozy 16' x16' covered porch that leads into the kitchen for easy access for entertaining or evenings sitting on the porch swing. The basement steps are off the kitchen leading down to the basement where you will find a single stall garage, cellar with freezer, a canning kitchen, full bathroom, and large bonus room with a wood stove that needs connected. Also included is a large 3 stall garage with a workshop that has electric and easy water access to wash cars. There is also a garden area and small creek flowing through the property. The home has had several updates over the last 2 years including a new shingled roof, HVAC system, and hot water tank. A paved driveway and large parking area leads to the home, as well as the garage / workshop. The home is 3 miles from Glenville, Glenville State University, and convenient to schools, restaurants, grocery stores, churches, medical facilities, etc. Within 30 minutes to Weston, Grantsville and I-79. Kitchen appliances are included along with washer and dryer. This would be great for the auto or hobby enthusiasts. Video Tour included.
For sale
Price cut: $10K (7/9)
$229,500
3896 Us Highway 33 E, Glenville, WV 26351
3beds
1,352sqft
Single Family Residence
Built in 1995
1.43 Acres Lot
$225,000 Zestimate®
$170/sqft
$-- HOA
What's special
Cellar with freezerGarden areaAttached garageFull basementPorch swingNew shingled roofCanning kitchen
- 419 days |
- 455 |
- 15 |
Zillow last checked:
Listing updated:
Listed by:
Bryan Groves 304-904-6334,
Central WV Real Estate, LLC
Source: My State MLS,MLS#: 11519090
Facts & features
Interior
Bedrooms & bathrooms
- Bedrooms: 3
- Bathrooms: 3
- Full bathrooms: 3
Rooms
- Room types: Dining Room, En Suite, Kitchen, Laundry Room, Living Room
Kitchen
- Features: Open, Laminate Counters
Basement
- Area: 0
Heating
- Electric, Forced Air
Cooling
- Central
Appliances
- Included: Dishwasher, Dryer, Refrigerator, Microwave, Oven, Washer
Features
- Flooring: Carpet, Laminate
- Basement: Full,Garage,Kitchen,Unfinished,Walk-Out Access
- Has fireplace: No
- Fireplace features: Wood Burning Stove
Interior area
- Total structure area: 1,352
- Total interior livable area: 1,352 sqft
- Finished area above ground: 1,352
Video & virtual tour
Property
Parking
- Parking features: Attached
- Has garage: Yes
Features
- Patio & porch: Covered Porch, Deck
Lot
- Size: 1.43 Acres
Details
- Parcel number: map 11 parcel 3.18 deed book 528/pg 350
- Lease amount: $0
Construction
Type & style
- Home type: SingleFamily
- Architectural style: Ranch
- Property subtype: Single Family Residence
Materials
- Frame, Vinyl Siding
- Roof: Asphalt
Condition
- New construction: No
- Year built: 1995
Utilities & green energy
- Electric: Amps(0)
- Sewer: Private Septic
- Water: Community
Community & HOA
HOA
- Has HOA: No
Location
- Region: Glenville
Financial & listing details
- Price per square foot: $170/sqft
- Annual tax amount: $326
- Date on market: 7/1/2025
- Date available: 06/17/2025
- Listing agreement: Exclusive
Estimated market value
$225,000
$214,000 - $236,000
$1,365/mo
Price history
| Date | Event | Price |
|---|---|---|
| 7/9/2026 | Price change | $229,500-4.2%$170/sqft |
Source: My State MLS #11519090 Report a problem | ||
| 6/13/2026 | Price change | $239,500-4%$177/sqft |
Source: My State MLS #11519090 Report a problem | ||
| 7/1/2025 | Listed for sale | $249,500$185/sqft |
Source: My State MLS #11519090 Report a problem | ||
Public tax history
Tax history is unavailable.
Monthly payment
Est. payment
Payment breakdown
Explore the cost of this home by adjusting the details. Changes won't be saved.Climate risks
Neighborhood: 26351
Getting around
3 / 100
Car-DependentNearby schools
GreatSchools rating
- 7/10Gilmer County Elementary SchoolGrades: PK-5Distance: 2.3 mi
- 6/10Gilmer County High SchoolGrades: 6-12Distance: 2.9 mi
- $27,900-- bd-- ba-- sqft3865 Us Highway 33 E, Glenville, WV 26351Off Market
- $283,1002 bd2 ba1.8k sqft91 Beechwood Acres, Glenville, WV 26351Off Market
- $270,2003 bd1 ba2.2k sqftBeechwood Ac, Glenville, WV 26351Off Market
- $185,1003 bd2 ba1.8k sqft343 Beechwood Acres, Glenville, WV 26351Off Market
- $206,5003 bd1 ba1.3k sqft72 Beechwood Acres, Glenville, WV 26351Off Market
- $240-- bd-- ba-- sqftBeechwood Acres, Glenville, WV 26351Off Market
- $230,1003 bd1 ba1.6k sqft46 Beechwood Acres, Glenville, WV 26351Off Market
- $120,5003 bd1 ba1.1k sqft7302 Us Highway 33e, Glenville, WV 26351Off Market
A local agent can set up tours, give advice and negotiate with sellers.
Similar homes
- $149,9993 bd1 ba1.4k sqft412 Charles St, Glenville, WV 26351For Sale
 MLS ID #10166581, GENA MARPLE. NCWV REIN
 - $338,5003 bd2 ba1.5k sqft650 Quail Holw, Glenville, WV 26351For Sale
 MLS ID #11689039, Bryan Groves, Central WV Real Estate, LLC. My State MLS
 - $210,0003 bd2 ba1.4k sqft13269 Us Highway 33 W, Alum Bridge, WV 26321For Sale
 MLS ID #11688208, Bryan Groves, Central WV Real Estate, LLC. My State MLS
 - $239,9003 bd1 ba1.9k sqft4667 Saint Clara Rd, Alum Bridge, WV 26321Auction
 MLS ID #11928503, Brian Shingleton, Joe R. Pyle Complete Auction and Realty Service. My State MLS
 - $219,9003 bd2 ba1.5k sqft1367 W Little Kanawha Hwy, Grantsville, WV 26147For SaleMLS ID #10161975, KAREN SHREVE. NCWV REIN
- $175,0003 bd2 ba1.9k sqft3438 State Highway 18, Troy, WV 26443For SaleMLS ID #11842140, Bryan Groves, Central WV Real Estate, LLC. My State MLS
- $149,3005 bd2 ba1.5k sqft19 Brooklyn Dr, Glenville, WV 26351For SaleMLS ID #11578786, Bryan Groves, Central WV Real Estate, LLC. My State MLS
- $225,0003 bd1 ba1.6k sqft10230 Russett Rd, Stumptown, WV 25267For Sale By Owner
- $140,0002 bd1 ba768 sqft6660 State Highway 5 E, Sand Fork, WV 26430For SaleMLS ID #11686441, Bryan Groves, Central WV Real Estate, LLC. My State MLS
- $275,0003 bd3 ba1.6k sqft101 Dogwood Trl, Napier, WV 26631For SaleMLS ID #11920720, Monica Harper, Central WV Real Estate, LLC. My State MLS
- $139,0002 bd1 ba928 sqft47 Edna St, Sand Fork, WV 26430For SaleMLS ID #11800502, Bryan Groves, Central WV Real Estate, LLC. My State MLS
- $315,0003 bd2 ba1.1k sqft5934 Oxford Rd, West Union, WV 26456For SaleMLS ID #11691908, Cindy Welch, Adrian Properties WV, LLC. My State MLS
- $339,0004 bd2 ba1.8k sqft440 Remington Ridge Rd, Camden, WV 26338For SaleMLS ID #10166393, HANNAH FURBY. NCWV REIN
- $155,0002 bd1 ba864 sqft1048 Rock Camp Rd, Big Springs, WV 26137For SaleMLS ID #11837865, Isaiah Sattelmaier, Central WV Real Estate, LLC. My State MLS
- $144,9003 bd1 ba1.6k sqft2939 W Little Kanawha Hwy, Grantsville, WV 26147For SaleMLS ID #10160948, KAREN SHREVE. NCWV REIN
- $315,0003 bd2 ba1.4k sqft114 Woodlyn Dr, Weston, WV 26452For SaleMLS ID #10166289, TINA CUNNINGHAM. NCWV REIN
- $335,0003 bd1 ba1.3k sqft5058 E Little Kanawha Hwy, Grantsville, WV 26147For Sale By Owner
- $234,0003 bd3 ba1.5k sqft347 E 1st St, Weston, WV 26452New ConstructionMLS ID #10162052, KATE GARTON. NCWV REIN
- $269,9003 bd2 ba1.2k sqft62 Oak St, Weston, WV 26452For SaleMLS ID #10164538, ROBERT TAYLOR. NCWV REIN
- $117,5002 bd1 ba1k sqft389 Monroe Ave, Weston, WV 26452For SaleMLS ID #10166173, KRISTI SMITH. NCWV REIN
