Charming Cape Cod-style home with inviting curb appeal. Offers 3 bedrooms, including a spacious full-size attic bedroom, along with newer windows and carpet throughout. Enjoy the covered front porch, plenty of parking, and a detached garage. Full basement provides great storage or potential for additional living space. Move-in ready with room to make it your own!
For sale
Price cut: $5.1K (6/4)
$209,900
162 Pocahontas St, Buckhannon, WV 26201
3beds
1,577sqft
:
Get pre-qualified$1,275/mo
Single Family Residence
Built in 1946
6,098 Square Feet Lot
$198,300 Zestimate®
$133/sqft
$-- HOA
What's special
Detached garagePlenty of parkingInviting curb appealCovered front porchNewer windowsSpacious full-size attic bedroom
- 107 days |
- 393 |
- 16 |
Zillow last checked:
Listing updated:
Listed by:
KELLI HENDERSON 304-669-6266,
BLACKWELL REALTY GROUP, LLC
Source: NCWV REIN,MLS#: 10164142
Facts & features
Interior
Bedrooms & bathrooms
- Bedrooms: 3
- Bathrooms: 2
- Full bathrooms: 1
- 1/2 bathrooms: 1
Primary bedroom
- Level: First
- Area: 149
- Dimensions: 14.9 x 10
Bedroom 2
- Level: First
- Area: 156.25
- Dimensions: 12.5 x 12.5
Bedroom 3
- Features: Wood Floor, Built-in Features
- Level: Second
- Area: 455.92
- Dimensions: 32.8 x 13.9
Dining room
- Features: Built-in Features
- Level: First
- Area: 158.4
- Dimensions: 14.4 x 11
Kitchen
- Features: Dining Area
- Level: First
- Area: 114.4
- Dimensions: 13 x 8.8
Living room
- Features: Fireplace
- Level: First
- Area: 262.26
- Dimensions: 18.6 x 14.1
Basement
- Level: Basement
Heating
- Central
Cooling
- Central Air
Appliances
- Included: Range, Refrigerator
- Laundry: Washer Hookup
Features
- Flooring: Carpet, Wood, Other
- Basement: Unfinished,Interior Entry,Concrete,Exterior Entry
- Attic: Interior Access Only,Finished
- Number of fireplaces: 1
- Fireplace features: Electric
Interior area
- Total structure area: 2,786
- Total interior livable area: 1,577 sqft
- Finished area above ground: 1,577
- Finished area below ground: 0
Property
Parking
- Total spaces: 3
- Parking features: 3+ Cars
- Garage spaces: 1
Features
- Levels: 2
- Stories: 2
- Patio & porch: Patio
- Fencing: Wood
- Has view: Yes
- View description: Neighborhood
- Waterfront features: None
Lot
- Size: 6,098 Square Feet
- Dimensions: 120 x 50
- Features: Level
Details
- Parcel number: 4903001100980000
Construction
Type & style
- Home type: SingleFamily
- Architectural style: Cape Cod
- Property subtype: Single Family Residence
Materials
- Block, Stucco
- Foundation: Block
- Roof: Shingle
Condition
- Year built: 1946
Utilities & green energy
- Electric: 100 Amp Service
- Sewer: Public Sewer
- Water: Public
Community & HOA
Community
- Features: Park, Playground, Pool, Medical Facility
HOA
- Has HOA: No
- Services included: Taxes
Location
- Region: Buckhannon
Financial & listing details
- Price per square foot: $133/sqft
- Tax assessed value: $101,100
- Annual tax amount: $1,152
- Date on market: 4/9/2026
- Electric utility on property: Yes
Estimated market value
$198,300
$188,000 - $208,000
$1,311/mo
Price history
| Date | Event | Price |
|---|---|---|
| 6/4/2026 | Price change | $209,900-2.4%$133/sqft |
Source:  NCWV REIN #10164142 Report a problem NCWV REIN #10164142 Report a problem | ||
| 5/21/2026 | Price change | $215,000-1.8%$136/sqft |
Source: NCWV REIN #10164142 Report a problem | ||
| 5/14/2026 | Price change | $218,900-0.5%$139/sqft |
Source: NCWV REIN #10164142 Report a problem | ||
| 5/12/2026 | Listed for sale | $219,900$139/sqft |
Source: NCWV REIN #10164142 Report a problem | ||
| 4/14/2026 | Contingent | $219,900$139/sqft |
Source: NCWV REIN #10164142 Report a problem | ||
| 4/9/2026 | Listed for sale | $219,900+91.2%$139/sqft |
Source: NCWV REIN #10164142 Report a problem | ||
| 7/28/2025 | Sold | $115,000-23.3%$73/sqft |
Source: Public Record Report a problem | ||
| 6/6/2025 | Contingent | $149,900$95/sqft |
Source: My State MLS #11482537 Report a problem | ||
| 4/24/2025 | Listed for sale | $149,900+49.9%$95/sqft |
Source: My State MLS #11482537 Report a problem | ||
| 8/13/2013 | Listing removed | $100,000$63/sqft |
Source: Rohr Real Estate, Inc. #10088255 Report a problem | ||
| 8/7/2013 | Price change | $100,000-19.4%$63/sqft |
Source: Rohr Real Estate, Inc. #10088255 Report a problem | ||
| 4/11/2013 | Price change | $124,000-12.4%$79/sqft |
Source: Rohr Real Estate, Inc. #10088255 Report a problem | ||
| 9/8/2012 | Listed for sale | $141,500$90/sqft |
Source: Rohr Real Estate, Inc. #10088255 Report a problem | ||
Public tax history
| Year | Property taxes | Tax assessment |
|---|---|---|
| 2025 | $1,162 +0.6% | $60,660 +0.8% |
| 2024 | $1,154 -15.2% | $60,180 +2.2% |
| 2023 | $1,360 +0.8% | $58,860 +0.8% |
| 2022 | $1,349 +2.1% | $58,380 +2.1% |
| 2021 | $1,322 | $57,180 +1.4% |
| 2020 | -- | $56,400 +2.7% |
| 2019 | $1,269 | $54,900 |
| 2018 | $1,269 +104% | $54,900 +2% |
| 2017 | $622 +1.8% | $53,820 +1.8% |
| 2016 | $611 +2% | $52,860 +1.8% |
| 2015 | $599 +5.6% | $51,900 +5.7% |
| 2014 | $567 +88.4% | $49,080 +3.8% |
| 2013 | $301 | $47,280 +2.6% |
| 2012 | $301 +4.7% | $46,080 +2.7% |
| 2011 | $288 +5.6% | $44,880 +2.3% |
| 2010 | $272 +7.8% | $43,860 +4% |
| 2009 | $253 +11.3% | $42,180 +5.7% |
| 2008 | $227 -0.1% | $39,900 |
| 2007 | $227 +42.7% | $39,900 +18.5% |
| 2006 | $159 +14.6% | $33,660 +5.8% |
| 2005 | $139 | $31,800 +2.5% |
| 2004 | -- | $31,020 +1.4% |
| 2003 | -- | $30,600 +3.7% |
| 2002 | -- | $29,520 +1.2% |
| 2001 | -- | $29,160 |
Find assessor info on the county website
Monthly payment
Est. payment
Payment breakdown
Explore the cost of this home by adjusting the details. Changes won't be saved.Climate risks
Neighborhood: 26201
Nearby schools
GreatSchools rating
- 7/10Buckhannon Academy Elementary SchoolGrades: PK-5Distance: 0.3 mi
- 4/10B-U Middle SchoolGrades: 6-8Distance: 1 mi
- NAFred W Eberle Tech CenterGrades: 10-12Distance: 1.4 mi
Schools provided by the listing agent
- Elementary: Buckhannon Academy Elementary
- Middle: Buckhannon-Upshur Middle
- High: Buckhannon-Upshur High
- District: Upshur
Source: NCWV REIN. This data may not be complete. We recommend contacting the local school district to confirm school assignments for this home.
- $137,3002 bd1 ba976 sqft160 Pocahontas St, Buckhannon, WV 26201Off Market
- $108,7003 bd1 ba1.4k sqft158 Pocahontas St, Buckhannon, WV 26201Off Market
- $101,1003 bd1 ba1.3k sqft161 Pocahontas St, Buckhannon, WV 26201Off Market
- $91,2002 bd1 ba1.2k sqft156 Pocahontas St, Buckhannon, WV 26201Off Market
- $124,5002 bd1 ba1.3k sqft159 Pocahontas St, Buckhannon, WV 26201Off Market
- $143,6004 bd1 ba1.3k sqft163 Pocahontas St, Buckhannon, WV 26201Off Market
- $152,1002 bd1 ba900 sqft166 Pocahontas St, Buckhannon, WV 26201Off Market
- $156,3003 bd1 ba1.1k sqft159 1/2 Camden Ave, Buckhannon, WV 26201Off Market
A local agent can set up tours, give advice and negotiate with sellers.
A local lender can help you make sure your offer is ready when you are.
Similar homes
- $165,0004 bd1 ba1k sqft19 Tucker St, Buckhannon, WV 26201For Sale
 MLS ID #10165572, CRYSTAL REED. NCWV REIN
 - $239,0002 bd1 ba1.1k sqft1735 Heavner Grove Rd, Buckhannon, WV 26201For Sale
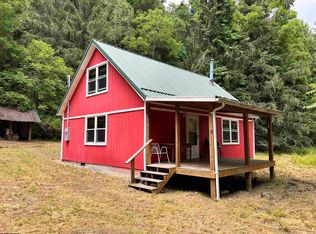 MLS ID #10165980, KIM MCPHERSON. NCWV REIN
 - $260,0003 bd2 ba1.8k sqft25 Fato Ln, Buckhannon, WV 26201For Sale
 MLS ID #10165507, ANNA STEWART. NCWV REIN
 - $269,0003 bd2 ba1.3k sqft1504 Brushy Fork Rd, Buckhannon, WV 26201For Sale
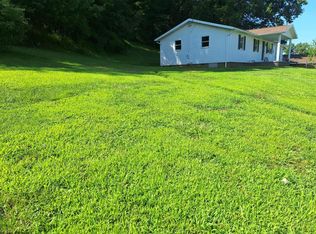 MLS ID #10166057, THERESA PRICKETT. NCWV REIN
 - $154,9003 bd1 ba1.4k sqft53 Farnsworth Ave, Buckhannon, WV 26201For SaleMLS ID #10164928, CRYSTAL REED. NCWV REIN
- $125,0003 bd2 ba1.6k sqft25 Pinnell St, Buckhannon, WV 26201For SaleMLS ID #10165627, CRYSTAL REED. NCWV REIN
- $148,0003 bd1 ba960 sqft49 Foster St, Buckhannon, WV 26201For SaleMLS ID #10164474, CHRISTOPHER PUDDER. NCWV REIN
- $150,0002 bd1 ba840 sqft30 Sedgwick St, Buckhannon, WV 26201For SaleMLS ID #10165000, ANDREW YODER. NCWV REIN
- $135,0003 bd1 ba1.9k sqft23 Meadow St, Buckhannon, WV 26201For SaleMLS ID #10165064, BEKKI J LEIGH. NCWV REIN
- $125,0002 bd1 ba1k sqft19 Pinnell St, Buckhannon, WV 26201For SaleMLS ID #10165548, TAMMY HALFORD. NCWV REIN
- $220,0003 bd2 ba1.2k sqft191 Waterview Dr, Horner, WV 26372For SaleMLS ID #10165149, CASSIE MOATS. NCWV REIN
- $159,9993 bd2 ba1k sqft1026 Teter Rd, Buckhannon, WV 26201For SaleMLS ID #11612936, Bryan Groves, Central WV Real Estate, LLC. My State MLS
- $205,0003 bd2 ba1.3k sqft139 Montgomery Rd, Weston, WV 26452For SaleMLS ID #10165998, MARGARET CALE. NCWV REIN
- $200,0002 bd2 ba1.6k sqft802 Curry Rd, French Creek, WV 26218For SaleMLS ID #11593280, Rachel Smarr, Central WV Real Estate, LLC. My State MLS
- $190,0003 bd2 ba1.4k sqft72 Hillcrest Pl, Belington, WV 26250For SaleMLS ID #10165397, BETH A LONG. NCWV REIN
- $149,0003 bd1 ba1.5k sqft280 Slab Cp, French Creek, WV 26218For SaleMLS ID #11847178, Rachel Smarr, Central WV Real Estate, LLC. My State MLS
- $115,5003 bd1 ba1.1k sqft1111 Red Rock Rd, Buckhannon, WV 26201For SaleMLS ID #10165008, BEKKI J LEIGH. NCWV REIN
- $149,0003 bd1 ba960 sqft98 2nd St, Belington, WV 26250For SaleMLS ID #10166007, RHONDA ROBINSON. NCWV REIN
- $175,0003 bd2 ba1.8k sqft97 S High St, Philippi, WV 26416For SaleMLS ID #10164264, CHERYL WORKMAN. NCWV REIN
- $--3 bd1 ba816 sqft40 Centre Ave, Belington, WV 26250AuctionXome
