A rare opportunity to live, work, and invest — all in one location! This versatile property features a charming raised-ranch main residence alongside a separate commercial building with built-in rental income, offering endless possibilities for homeowners, entrepreneurs, and investors alike. The main home offers comfortable and functional living with 3 bedrooms and 2 full bathrooms. A built-in garage adds practicality and storage, while the two-story layout provides a natural separation between living and private spaces. Just steps away, the commercial building opens the door to exciting income and business potential. The lower level is well-suited for retail, office, or service-based use and includes two half bathrooms, ideal for customers or employees. Above the commercial space is a spacious apartment featuring a kitchen, dining area, 2 bedrooms and 1 full bathroom, creating an excellent opportunity for rental income, an owner-occupied setup, or housing for staff. Adding to its appeal, this property is located just 7 miles west of Holly River State Park, placing outdoor recreation, hiking, fishing, and scenic mountain views right within reach — a major draw for both residents and potential tenants. Whether you’re looking to invest, operate a business, or enjoy a unique live-work lifestyle, this property delivers flexibility, income potential, and location all in one.
For sale
$220,000
3118 Cleveland Rd, Cleveland, WV 26215
3beds
1,238sqft
:
Get pre-qualified$1,335/mo
Single Family Residence
Built in 1950
1.2 Acres Lot
$210,900 Zestimate®
$178/sqft
$-- HOA
What's special
Charming raised-ranch main residenceTwo-story layoutBuilt-in garage
- 195 days |
- 113 |
- 8 |
Zillow last checked:
Listing updated:
Listed by:
TYLER SMELKO 740-921-8027,
COLDWELL BANKER ARMSTRONG-DAVIS REALTY, INC
Source: NCWV REIN,MLS#: 10163027
Facts & features
Interior
Bedrooms & bathrooms
- Bedrooms: 3
- Bathrooms: 4
- Full bathrooms: 2
Primary bedroom
- Level: Second
- Area: 88
- Dimensions: 11 x 8
Bedroom 2
- Features: Vinyl Flooring
- Level: Second
- Area: 110
- Dimensions: 11 x 10
Bedroom 3
- Features: Vinyl Flooring
- Level: Second
- Area: 88
- Dimensions: 11 x 8
Kitchen
- Features: Vinyl Flooring
- Level: Second
- Area: 117
- Dimensions: 13 x 9
Living room
- Level: Second
- Area: 182
- Dimensions: 14 x 13
Basement
- Level: Basement
Heating
- Forced Air, Baseboard, Natural Gas
Cooling
- Window Unit(s)
Appliances
- Included: Range, Microwave, Refrigerator, Washer, Dryer, Gas Stove Connection
Features
- High Speed Internet
- Flooring: Carpet, Vinyl, Laminate
- Basement: None
- Attic: None,Other
- Has fireplace: No
- Fireplace features: None
Interior area
- Total structure area: 1,238
- Total interior livable area: 1,238 sqft
- Finished area above ground: 1,116
- Finished area below ground: 122
Property
Parking
- Total spaces: 3
- Parking features: 3+ Cars, Carport, Off Street
- Attached garage spaces: 1
- Has carport: Yes
Features
- Levels: Two
- Stories: 2
- Patio & porch: Porch
- Exterior features: Lighting, Private Yard
- Fencing: Chain Link,Partial
- Has view: Yes
- View description: Other, Neighborhood
- Waterfront features: Stream/Creek
Lot
- Size: 1.2 Acres
- Features: Level, Rural
Details
- Additional structures: Storage Shed/Outbuilding
- Parcel number: 5105008A00150001
Construction
Type & style
- Home type: SingleFamily
- Property subtype: Single Family Residence
Materials
- Frame, Vinyl Siding
- Foundation: Block
- Roof: Metal
Condition
- Year built: 1950
Utilities & green energy
- Electric: 200 Amps
- Sewer: Septic Tank
- Water: Public
- Utilities for property: Cable Available
Community & HOA
Community
- Features: Park, Playground, Pool, Other
- Security: Security System, Video/Audio Monitoring
HOA
- Has HOA: No
Location
- Region: Cleveland
Financial & listing details
- Price per square foot: $178/sqft
- Tax assessed value: $32,800
- Annual tax amount: $334
- Date on market: 1/13/2026
- Electric utility on property: Yes
TYLER SMELKO
TYLER SMELKO
(740) 921-8027
By pressing Contact Agent, you agree that the real estate professional identified above may call/text you about your search, which may involve use of automated means and pre-recorded/artificial voices. You don't need to consent as a condition of buying any property, goods, or services. Message/data rates may apply. You also agree to our Terms of Use. Zillow does not endorse any real estate professionals. We may share information about your recent and future site activity with your agent to help them understand what you're looking for in a home.
Estimated market value
$210,900
$200,000 - $221,000
$1,455/mo
Price history
| Date | Event | Price |
|---|---|---|
| 1/13/2026 | Listed for sale | $220,000+49.2%$178/sqft |
Source:  NCWV REIN #10163027 Report a problem NCWV REIN #10163027 Report a problem | ||
| 5/26/2023 | Sold | $147,500-1.7%$119/sqft |
Source: Agent Provided Report a problem | ||
| 3/29/2023 | Listed for sale | $150,000$121/sqft |
Source: My State MLS #11118996 Report a problem | ||
Public tax history
| Year | Property taxes | Tax assessment |
|---|---|---|
| 2024 | $267 +100% | $19,680 |
| 2023 | $134 | $19,680 |
| 2022 | $134 | $19,680 |
| 2021 | -- | $19,680 |
| 2020 | -- | $19,680 |
| 2019 | $132 +0.1% | $19,680 +1.5% |
| 2018 | $132 +11.8% | $19,380 +11.8% |
| 2017 | $118 +5.3% | $17,340 +1.8% |
| 2016 | $112 +21% | $17,040 +25.1% |
| 2015 | $92 -0.5% | $13,620 -0.4% |
| 2014 | $93 +1.8% | $13,680 +1.8% |
| 2013 | $91 | $13,440 |
| 2012 | $91 | $13,440 |
| 2011 | $91 +2.8% | $13,440 |
| 2010 | $89 +2.3% | $13,440 +5.2% |
| 2009 | $87 +2% | $12,780 |
| 2008 | $85 +8.7% | $12,780 +4.9% |
| 2007 | $78 -6.6% | $12,180 |
| 2006 | $84 -50.2% | $12,180 +1.5% |
| 2005 | $168 | $12,000 +5.8% |
| 2004 | -- | $11,340 |
| 2003 | -- | $11,340 -1.6% |
| 2002 | -- | $11,520 -6.3% |
| 2001 | -- | $12,300 |
Find assessor info on the county website
Monthly payment
Est. payment
Payment breakdown
Explore the cost of this home by adjusting the details. Changes won't be saved.Climate risks
Neighborhood: 26215
Getting around
0 / 100
Car-DependentNearby schools
GreatSchools rating
- NAHacker Valley Elementary SchoolGrades: PK-8Distance: 5.2 mi
- 7/10Webster County High SchoolGrades: 7-12Distance: 22.9 mi
Schools provided by the listing agent
- Elementary: Webster Springs Elementary
- Middle: Webster County High
- High: Webster County High
- District: Webster
Source: NCWV REIN. This data may not be complete. We recommend contacting the local school district to confirm school assignments for this home.
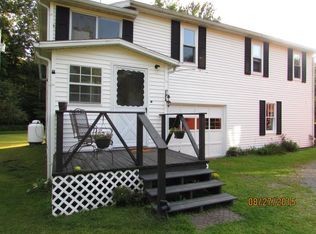
- $201,8006 bd4 ba-- sqft3124 Cleveland Rd, Cleveland, WV 26215Off Market
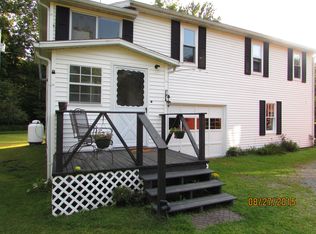
- $--6 bd4 ba-- sqft3118 And 3124 Cleveland Rd., Cleveland, WV 26215Off Market
- $700-- bd-- ba-- sqftRoad 20/1, Cleveland, WV 26215Off Market
- $18,8003 bd-- ba1.1k sqft43 Flat Run Rd, Cleveland, WV 26215Off Market
- $500-- bd-- ba-- sqft43 Flat Run Rd, Cleveland, WV 26215Off Market
- $87,1003 bd1 ba1.1k sqftRoute 20, Cleveland, WV 26215Off Market
- $37,0004 bd1 ba1.5k sqft51 Flat Run Rd, Cleveland, WV 26215Off Market
- $72,700-- bd-- ba-- sqft10 Short Run Rd, Cleveland, WV 26215Off Market
Similar homes
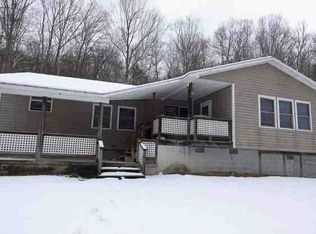
- $--3 bd1 ba1.6k sqft37 Boggs Mill Rd, Cleveland, WV 26215Auction
 Auction.com 1
 - $269,9003 bd2 ba1.8k sqft2670 Cleveland Rd, Cleveland, WV 26215For Sale
 MLS ID #10165827, TYLER SMELKO. NCWV REIN
 - $220,0003 bd2 ba1.2k sqft191 Waterview Dr, Horner, WV 26372For Sale
 MLS ID #10165149, CASSIE MOATS. NCWV REIN
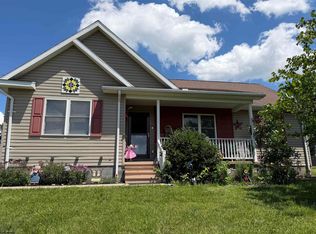
 - $260,0003 bd2 ba1.2k sqft36 Sunny Acres Dr, French Creek, WV 26218For Sale
 MLS ID #10165402, MARGARET CALE. NCWV REIN
 - $--3 bd2 ba1.2k sqft1056 Tumbling Run Rd, Burnsville, WV 26335AuctionAuction.com 2
- $185,0003 bd2 ba1.3k sqft1834 Old Womans Run, Sutton, WV 26601For SaleMLS ID #10165332, CASSIE MOATS. NCWV REIN
- $200,0002 bd2 ba1.6k sqft802 Curry Rd, French Creek, WV 26218For SaleMLS ID #11593280, Rachel Smarr, Central WV Real Estate, LLC. My State MLS
- $149,0003 bd1 ba1.5k sqft280 Slab Cp, French Creek, WV 26218For SaleMLS ID #11847178, Rachel Smarr, Central WV Real Estate, LLC. My State MLS
- $270,0002 bd2 ba1.5k sqft671 Fairview Rd, Webster Springs, WV 26288For Sale By Owner
- $149,5002 bd2 ba1.4k sqft106 Conrad St, Webster Springs, WV 26288For SaleMLS ID #11640975, Monica Harper, Central WV Real Estate, LLC. My State MLS
- $150,0002 bd2 ba1.4k sqft101 N Hill Rd, Sutton, WV 26601For SaleMLS ID #11877600, Monica Harper, Central WV Real Estate, LLC. My State MLS
- $280,0001 bd1 ba896 sqft104 Deerfield Vlg, Davis, WV 26260For SaleMLS ID #10165552, ANNIE SNYDER. NCWV REIN
