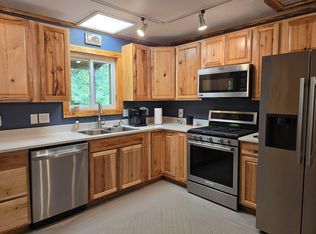
Beautiful riverfront Amish built cabin on approx. 0.4 acre lot with approx. 125' frontage on the Left Fork of the Right Fork of the Buckhannon River (will be subdivided from existing parcel when sold). Can be purchased furnished or unfurnished. Currently being used as a short-term rental on Air BnB, VRBO, and direct bookings. 3 BR, gathering room or 4th BR, 2 Bath, Kitchen, Laundry, LR, front/rear porches, ramp on side leading to back porch, radiant in-floor heat, whole-house fan, mini-split upstairs for additional heating/cooling, riverfront fire pit, covered pavilion with 6 person hot tub. River is a native (Brook) trout stream, stocked in Spring and Fall with Rainbow Trout. AGENT IS OWNER. Superhost and Guest Favorite on Air BnB, "Excellent" rated host on VRBO. Three miles from the famous Helvetia Hutte Restaurant and historic Helvetia. Cabin could continue to be operated as a Short Term Rental Property. Would also make a perfect retreat, vacation home, or permanent residence. Additional acreage, cabins, and barn also available for purchase.
For sale
$299,000
Adolph Rd, Helvetia, WV 26224
3beds
1,260sqft
Single Family Residence
Built in 2018
0.4 Acres Lot
$283,600 Zestimate®
$237/sqft
$-- HOA
What's special
Radiant in-floor heatRiverfront fire pitRiverfront amish built cabinWhole-house fan
- 55 days
- 427
- 30
Zillow last checked:
Listing updated:
Listed by:
AMY KARNES 681-433-6659,
NELSON HOWARD REAL ESTATE LLC
Source: NCWV REIN,MLS#: 10166329
Facts & features
Interior
Bedrooms & bathrooms
- Bedrooms: 3
- Bathrooms: 2
- Full bathrooms: 2
Primary bedroom
- Level: Second
- Area: 170
- Dimensions: 17 x 10
Bedroom 2
- Features: Ceiling Fan(s), Laminate Flooring
- Level: First
- Area: 110
- Dimensions: 10 x 11
Bedroom 3
- Features: Ceiling Fan(s), Laminate Flooring, Balcony/Deck
- Level: First
- Area: 110
- Dimensions: 10 x 11
Family room
- Level: Second
- Area: 221
- Dimensions: 17 x 13
Living room
- Features: Ceiling Fan(s), Laminate Flooring, Dining Area
- Level: First
- Area: 378
- Dimensions: 27 x 14
Basement
- Level: Basement
Heating
- Wall Furnace, Radiant, Radiant Floor
Cooling
- Ceiling Fan(s), Wall Unit(s)
Appliances
- Included: Range, Microwave, Dishwasher, Disposal, Refrigerator, Washer, Dryer, Gas Stove Connection
- Laundry: Washer Hookup, Gas Dryer Hookup
Features
- Flooring: Ceramic Tile, Laminate
- Windows: Window Treatments
- Basement: Crawl Space,None
- Attic: Interior Access Only,Storage Only,Floor,Pull Down Stairs
- Fireplace features: Gas Logs
Interior area
- Total structure area: 1,260
- Total interior livable area: 1,260 sqft
- Finished area above ground: 1,260
- Finished area below ground: 0
Property
Parking
- Parking features: Off Street
Features
- Levels: Two
- Stories: 2
- Patio & porch: Porch
- Has spa: Yes
- Spa features: Hot Tub
- Fencing: None
- Has view: Yes
- View description: Mountain(s), Lake or River
- Has water view: Yes
- Water view: Lake or River
- Waterfront features: River Front
Lot
- Size: 0.4 Acres
- Dimensions: 120 x 125 +/-
- Features: Waterfront
Details
- Additional structures: Cabana
- Parcel number: 4211012600240000
- Other equipment: Roof Ventilation Fan
Construction
Type & style
- Home type: SingleFamily
- Architectural style: Bungalow
- Property subtype: Single Family Residence
Materials
- Frame, Wood Siding
- Foundation: Block
- Roof: Metal
Condition
- Year built: 2018
Utilities & green energy
- Electric: Circuit Breakers, 200 Amps
- Sewer: Septic Tank
- Water: Public
Community & HOA
Community
- Features: Other
- Security: Smoke Detector(s), Carbon Monoxide Detector(s)
HOA
- Has HOA: No
Location
- Region: Helvetia
Financial & listing details
- Price per square foot: $237/sqft
- Annual tax amount: $997
- Date on market: 8/7/2026
- Electric utility on property: Yes
Estimated market value
$283,600
$269,000 - $298,000
$1,415/mo
Price history
| Date | Event | Price |
|---|---|---|
| 8/7/2026 | Listed for sale | $299,000$237/sqft |
Source:  NCWV REIN #10166329 Report a problem NCWV REIN #10166329 Report a problem | ||
| 3/20/2025 | Listing removed | $299,000$237/sqft |
Source: NCWV REIN #10153361 Report a problem | ||
| 3/19/2024 | Listed for sale | $299,000$237/sqft |
Source: NCWV REIN #10153361 Report a problem | ||
Public tax history
Tax history is unavailable.
Monthly payment
Est. payment
Payment breakdown
Explore the cost of this home by adjusting the details. Changes won't be saved.Climate risks
Neighborhood: 26224
Nearby schools
Schools provided by the listing agent
- Elementary: Pickens Elementary
- Middle: Pickens High
- High: Pickens High
- District: Randolph
Source: NCWV REIN. This data may not be complete. We recommend contacting the local school district to confirm school assignments for this home.
Similar homes
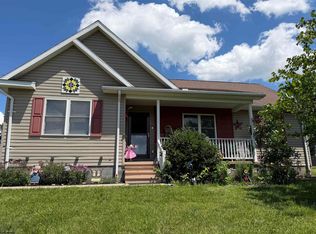
- $299,0004 bd2 ba1.6k sqft19 Parley Ln, Buckhannon, WV 26201For Sale
 MLS ID #10166586, JOHN TALLMAN JR.. NCWV REIN
 - $260,0003 bd2 ba1.2k sqft36 Sunny Acres Dr, French Creek, WV 26218For Sale
 MLS ID #10165402, MARGARET CALE. NCWV REIN
 - $370,0003 bd2 ba1.5k sqft5118 Indian Camp Rd, French Creek, WV 26218For Sale
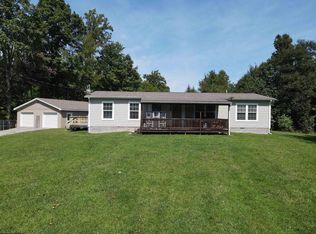 MLS ID #10166900, CASSIE MOATS. NCWV REIN
 - $--3 bd2 ba1.2k sqft129 Poplar Dr, Beverly, WV 26253Auction
 Auction.com 1
 - $360,0002 bd2 ba1.4k sqft1016 Ramsey Rd, Valley Head, WV 26294For Sale
 MLS ID #WVRN2000100, Joe Hawkins, Hawkins Real Estate Company. Bright MLS
