Come see this 3 bedroom 2 bath home. It has a functional layout with 3 well-sized bedrooms and 2 bathrooms. The main bedroom features a very large closet! It is situated on a manageable 1-acre lot surrounded by natural West Virginia beauty Enjoy the serenity of rural living while remaining within reach of local Mill Creek charm, outdoor recreation, and nearby towns.
For sale
Price cut: $5K (10/26)
$154,000
38 Shimier Pl, Mill Creek, WV 26280
3beds
1,781sqft
Mobile Home
Built in 1986
1 Acres Lot
$-- Zestimate®
$86/sqft
$-- HOA
What's special
Functional layout
- 68 days
- 485
- 30
Zillow last checked:
Listing updated:
Listed by:
AMBER NESTOR 304-940-0834,
HOUSE HUNTERS REAL ESTATE & LAND
Source: NCWV REIN,MLS#: 10166743
Facts & features
Interior
Bedrooms & bathrooms
- Bedrooms: 3
- Bathrooms: 2
- Full bathrooms: 2
Rooms
- Room types: Other
Primary bedroom
- Level: First
- Area: 110
- Dimensions: 10 x 11
Bedroom 2
- Level: First
- Area: 172
- Dimensions: 21.5 x 8
Bedroom 3
- Level: First
- Area: 188.5
- Dimensions: 13 x 14.5
Dining room
- Features: Laminate Flooring
- Level: First
- Area: 188.5
- Dimensions: 13 x 14.5
Kitchen
- Features: Laminate Flooring
- Level: First
- Area: 172.5
- Dimensions: 11.5 x 15
Living room
- Features: Wood/Coal Stove, Bay/Bow Windows
- Level: First
- Area: 462.5
- Dimensions: 37 x 12.5
Basement
- Level: Basement
Heating
- Central, Forced Air, Propane, Wood
Cooling
- Central Air
Appliances
- Included: Range, Microwave, Dishwasher
Features
- Other
- Flooring: Carpet, Laminate
- Basement: None
- Attic: Scuttle
- Number of fireplaces: 1
- Fireplace features: Wood Burning Stove
Interior area
- Total structure area: 1,781
- Total interior livable area: 1,781 sqft
- Finished area above ground: 1,781
- Finished area below ground: 0
Property
Parking
- Total spaces: 3
- Parking features: 3+ Cars, Off Street
- Garage spaces: 1
Features
- Levels: Split Level
- Stories: 1
- Patio & porch: Porch
- Fencing: None
- Has view: Yes
- View description: Mountain(s), Neighborhood
- Waterfront features: None
Lot
- Size: 1 Acres
- Features: Sloped
Details
- Additional structures: Storage Shed/Outbuilding
- Parcel number: 4217012100240022
- Other equipment: Other
Construction
Type & style
- Home type: MobileManufactured
- Architectural style: Split Level,Ranch
- Property subtype: Mobile Home
Materials
- Frame, Vinyl Siding
- Foundation: Block
- Roof: Shingle
Condition
- Year built: 1986
Utilities & green energy
- Electric: Other
- Sewer: Septic Tank
- Water: Public, Well
Community & HOA
Community
- Features: Other
HOA
- Has HOA: No
- Services included: Other
Location
- Region: Mill Creek
Financial & listing details
- Price per square foot: $86/sqft
- Tax assessed value: $119,200
- Annual tax amount: $492
- Date on market: 9/1/2026
- Electric utility on property: Yes
- Body type: Single Wide
Estimated market value
Not available
Estimated sales range
Not available
Not available
Price history
| Date | Event | Price |
|---|---|---|
| 10/26/2026 | Price change | $154,000-3.1%$86/sqft |
Source:  NCWV REIN #10166743 Report a problem | ||
| 10/15/2026 | Listed for sale | $159,000$89/sqft |
Source: NCWV REIN #10166743 Report a problem | ||
| 10/2/2026 | Contingent | $159,000$89/sqft |
Source: NCWV REIN #10166743 Report a problem | ||
| 9/1/2026 | Listed for sale | $159,000$89/sqft |
Source: NCWV REIN #10166743 Report a problem | ||
Public tax history
| Year | Property taxes | Tax assessment |
|---|---|---|
| 2025 | $486 +5.1% | $71,520 +4.4% |
| 2024 | $462 +4.1% | $68,520 +4.1% |
| 2023 | $444 +2% | $65,820 +2% |
| 2022 | $435 | $64,560 +2.5% |
| 2021 | -- | $63,000 +0.3% |
| 2020 | -- | $62,820 +3.2% |
| 2019 | $411 +1.2% | $60,900 +1.2% |
| 2018 | $406 +1.4% | $60,180 +1.4% |
| 2017 | $400 +1% | $59,340 +1% |
| 2016 | $396 -19.5% | $58,740 +2.9% |
| 2015 | $492 +112.2% | $57,060 +112.2% |
| 2014 | $232 +9.5% | $26,890 +6.9% |
| 2013 | $212 | $25,150 +1.7% |
| 2012 | $212 | $24,720 +9.5% |
| 2011 | -- | $22,570 +0.8% |
| 2010 | $152 +1.1% | $22,390 +1.1% |
| 2009 | $150 +1.5% | $22,150 +1.7% |
| 2008 | $148 +2.3% | $21,790 +2% |
| 2007 | $145 +3.1% | $21,370 +2.6% |
| 2006 | $140 -0.7% | $20,830 +0.9% |
| 2005 | $141 | $20,640 +4.6% |
| 2004 | -- | $19,740 +0.9% |
| 2003 | -- | $19,560 |
| 2002 | -- | $19,560 |
| 2001 | -- | $19,560 |
Find assessor info on the county website
Monthly payment
Climate risks
Neighborhood: 26280
Nearby schools
Schools provided by the listing agent
- Elementary: George Ward Elementary
- Middle: Tygarts Valley Middle
- High: Tygarts Valley High
- District: Randolph
Source: NCWV REIN. This data may not be complete. We recommend contacting the local school district to confirm school assignments for this home.
Similar homes
- $219,9004 bd3 ba2.5k sqft180 Blue Bird Ln, Mill Creek, WV 26280For Sale
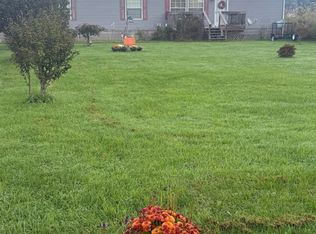 MLS ID #10167230, TAMMY BRADY. NCWV REIN
- $130,0002 bd2 ba1k sqft7 Sanders Ln, Beverly, WV 26253For Sale
 MLS ID #10165652, STACY WILSON. NCWV REIN
- $--3 bd2 ba1.2k sqft129 Poplar Dr, Beverly, WV 26253Auction
 Auction.com 1
- $155,0003 bd2 ba1.6k sqft383 Crystal Springs Rd, Elkins, WV 26241For Sale
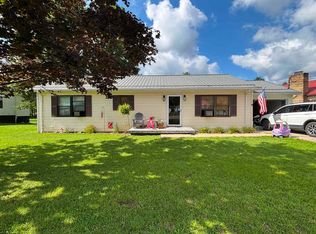 MLS ID #10166539, RHONDA ROBINSON. NCWV REIN
