Welcome to this contemporary home located in Maple Heights Development in the Glenmore community of Elkins. Situated on nearly half an acre in a private development with low HOA fees, this distinctive property offers comfortable living with modern updates and architectural character. The newly renovated kitchen includes all appliances and a convenient washer and dryer area. The home features three bedrooms, including one with an open-air loft-style feel overlooking the lower level, along with two full bathrooms—one highlighted by a spacious tiled shower. Relax in the inviting living room beside the propane gas log fireplace, or enjoy the privacy and peaceful surroundings of this desirable neighborhood. A unique home offering modern style, functional living space and a convenient location.
For sale
$199,000
220 Red Oak Ln, Elkins, WV 26241
3beds
1,442sqft
Single Family Residence
Built in 1983
0.47 Acres Lot
$188,600 Zestimate®
$138/sqft
$30/mo HOA
What's special
Propane gas log fireplaceSpacious tiled showerIncludes all appliancesThree bedroomsNewly renovated kitchenPrivacy and peaceful surroundings
- 75 days
- 622
- 30
Zillow last checked:
Listing updated:
Listed by:
CHRISTOPHER PUDDER 304-614-2435,
HOUSE HUNTERS REAL ESTATE & LAND
Source: NCWV REIN,MLS#: 10166073
Facts & features
Interior
Bedrooms & bathrooms
- Bedrooms: 3
- Bathrooms: 2
- Full bathrooms: 2
Primary bedroom
- Level: First
- Area: 139.52
- Dimensions: 10.9 x 12.8
Bedroom 2
- Features: Ceiling Fan(s)
- Level: Second
- Area: 140.61
- Dimensions: 10.9 x 12.9
Bedroom 3
- Level: Second
- Area: 234
- Dimensions: 13 x 18
Dining room
- Features: Dining Area, Luxury Vinyl Plank
- Level: First
- Area: 154
- Dimensions: 14 x 11
Kitchen
- Features: Luxury Vinyl Plank
- Level: First
- Area: 140
- Dimensions: 14 x 10
Living room
- Features: Fireplace, Skylight, Ceiling Fan(s)
- Level: First
- Area: 363.12
- Dimensions: 26.7 x 13.6
Basement
- Level: Basement
Heating
- Central, Electric, Propane
Cooling
- Central Air
Appliances
- Included: Range, Dishwasher, Disposal, Refrigerator, Washer, Dryer
Features
- Beamed Ceilings, Vaulted Ceiling(s)
- Flooring: Carpet, Ceramic Tile, Luxury Vinyl Plank
- Windows: Skylight(s)
- Basement: None
- Attic: Storage Only
- Number of fireplaces: 1
- Fireplace features: Gas Logs
Interior area
- Total structure area: 1,442
- Total interior livable area: 1,442 sqft
- Finished area above ground: 1,442
- Finished area below ground: 0
Property
Parking
- Total spaces: 3
- Parking features: Garage Door Opener, 3+ Cars, Off Street
- Attached garage spaces: 2
Features
- Levels: Two
- Stories: 2
- Patio & porch: Porch, Patio, Deck
- Exterior features: Private Yard
- Fencing: None
- Has view: Yes
- View description: Mountain(s), Neighborhood
- Waterfront features: None
Lot
- Size: 0.47 Acres
- Dimensions: .47
- Features: Level, Sloped, No Outlet Street
Details
- Parcel number: 4210003900040000
Construction
Type & style
- Home type: SingleFamily
- Architectural style: Contemporary
- Property subtype: Single Family Residence
Materials
- Frame, Vinyl Siding
- Foundation: Slab
- Roof: Shingle
Condition
- Year built: 1983
Utilities & green energy
- Electric: 200 Amps
- Sewer: Public Sewer
- Water: Public
Community & HOA
Community
- Features: Health Club, Library, Medical Facility
- Security: Smoke Detector(s)
- Subdivision: Maple Heights
HOA
- Has HOA: Yes
- HOA fee: $360 annually
Location
- Region: Elkins
Financial & listing details
- Price per square foot: $138/sqft
- Annual tax amount: $649
- Date on market: 7/25/2026
- Electric utility on property: Yes
Estimated market value
$188,600
$179,000 - $198,000
$1,407/mo
Price history
| Date | Event | Price |
|---|---|---|
| 9/3/2026 | Listed for sale | $199,000$138/sqft |
Source:  NCWV REIN #10166073 Report a problem NCWV REIN #10166073 Report a problem | ||
| 8/26/2026 | Contingent | $199,000$138/sqft |
Source: NCWV REIN #10166073 Report a problem | ||
| 7/25/2026 | Listed for sale | $199,000$138/sqft |
Source: NCWV REIN #10166073 Report a problem | ||
Public tax history
Tax history is unavailable.
Monthly payment
Est. payment
Payment breakdown
Explore the cost of this home by adjusting the details. Changes won't be saved.Climate risks
Neighborhood: 26241
Nearby schools
Schools provided by the listing agent
- Elementary: Midland Elementary
- Middle: Elkins Middle
- High: Elkins High
- District: Randolph
Source: NCWV REIN. This data may not be complete. We recommend contacting the local school district to confirm school assignments for this home.
Similar homes
- $225,4003 bd2 ba1.2k sqft26 Macintosh Loop, Elkins, WV 26241For Sale
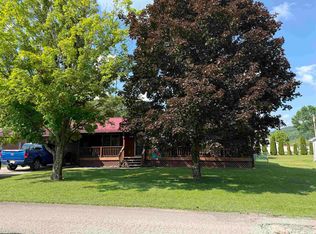 MLS ID #10165708, RHONDA HARRIS. NCWV REIN
 - $185,0003 bd2 ba1k sqft242 Bruce St, Elkins, WV 26241For Sale
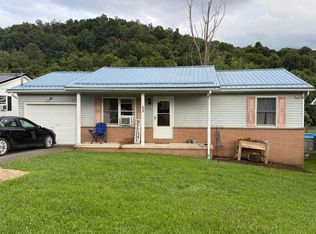 MLS ID #10166268, RHONDA HARRIS. NCWV REIN
 - $212,0003 bd2 ba1.5k sqft449 Beverly Pike, Elkins, WV 26241For Sale
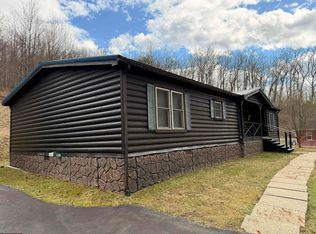 MLS ID #10163751, BRENT KEPNER. NCWV REIN
 - $175,0003 bd2 ba1.6k sqft383 Crystal Springs Rd, Elkins, WV 26241For Sale
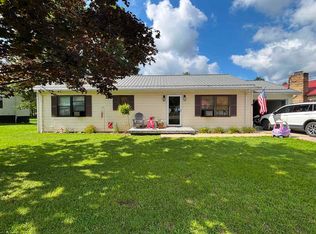 MLS ID #10166539, RHONDA ROBINSON. NCWV REIN
