This beautiful brand new house boasts a very spacious floor plan. It has 3 bedrooms and 2 bathrooms. The main bedroom has a private bathroom and a large closet. There is a large kitchen with a dining area. The house has a side entryway that could be used as a mud room. The house has a beautiful view. You can sit on the front deck, drink coffee, and watch the sunrise!
New construction
Price cut: $11.5K (6/16)
$267,500
124 Hillside Dr, Elkins, WV 26241
3beds
1,568sqft
:
Get pre-qualified$1,600/mo
Single Family Residence
Built in 2025
0.42 Acres Lot
$261,300 Zestimate®
$171/sqft
$-- HOA
What's special
Large kitchenBeautiful viewSpacious floor planFront deckPrivate bathroomSide entrywayLarge closet
- 310 days |
- 369 |
- 9 |
Zillow last checked:
Listing updated:
Listed by:
AMBER NESTOR 304-940-0834,
HOUSE HUNTERS REAL ESTATE & LAND
Source: NCWV REIN,MLS#: 10161592
Facts & features
Interior
Bedrooms & bathrooms
- Bedrooms: 3
- Bathrooms: 2
- Full bathrooms: 2
Primary bedroom
- Level: First
- Area: 190
- Dimensions: 15.2 x 12.5
Bedroom 2
- Level: First
- Area: 166.25
- Dimensions: 13.3 x 12.5
Bedroom 3
- Level: First
- Area: 147.5
- Dimensions: 11.8 x 12.5
Kitchen
- Features: Dining Area
- Level: First
- Area: 266.7
- Dimensions: 12.7 x 21
Living room
- Level: First
- Area: 270
- Dimensions: 21.6 x 12.5
Basement
- Level: Basement
Heating
- Central, Forced Air, Electric
Cooling
- Central Air
Appliances
- Included: Range, Microwave, Dishwasher, Refrigerator
Features
- High Speed Internet, Single Level Living
- Flooring: Carpet, Laminate
- Basement: Crawl Space
- Attic: Scuttle
- Has fireplace: No
- Fireplace features: None
Interior area
- Total structure area: 1,568
- Total interior livable area: 1,568 sqft
- Finished area above ground: 1,568
- Finished area below ground: 0
Video & virtual tour
Property
Parking
- Total spaces: 3
- Parking features: 3+ Cars
Features
- Levels: 1
- Stories: 1
- Patio & porch: Porch, Deck
- Fencing: None
- Has view: Yes
- View description: City Lights, Neighborhood
- Waterfront features: None
Lot
- Size: 0.42 Acres
- Features: Sloped
Details
- Parcel number: 4210003400290000
Construction
Type & style
- Home type: SingleFamily
- Architectural style: Ranch
- Property subtype: Single Family Residence
Materials
- Modular, Vinyl Siding
- Foundation: Block
- Roof: Shingle
Condition
- New construction: Yes
- Year built: 2025
Utilities & green energy
- Electric: 200 Amps
- Sewer: Public Sewer
- Water: Public
Community & HOA
Community
- Features: Shopping/Mall
- Security: Smoke Detector(s)
HOA
- Has HOA: No
Location
- Region: Elkins
Financial & listing details
- Price per square foot: $171/sqft
- Annual tax amount: $35
- Date on market: 9/18/2025
- Electric utility on property: Yes
Estimated market value
$261,300
$248,000 - $274,000
$1,542/mo
Price history
| Date | Event | Price |
|---|---|---|
| 6/16/2026 | Price change | $267,500-4.1%$171/sqft |
Source:  NCWV REIN #10161592 Report a problem NCWV REIN #10161592 Report a problem | ||
| 11/17/2025 | Price change | $279,000-6.7%$178/sqft |
Source: NCWV REIN #10161592 Report a problem | ||
| 10/7/2025 | Price change | $299,000-7.7%$191/sqft |
Source: NCWV REIN #10161592 Report a problem | ||
| 9/18/2025 | Listed for sale | $324,000$207/sqft |
Source: NCWV REIN #10161592 Report a problem | ||
Public tax history
Tax history is unavailable.
Monthly payment
Est. payment
Payment breakdown
Explore the cost of this home by adjusting the details. Changes won't be saved.Climate risks
Neighborhood: 26241
Nearby schools
GreatSchools rating
- 6/10Midland Elementary SchoolGrades: PK-5Distance: 1.2 mi
- 4/10Elkins Middle SchoolGrades: 6-8Distance: 2.6 mi
- 7/10Elkins High SchoolGrades: 9-12Distance: 1.2 mi
Schools provided by the listing agent
- Elementary: Midland Elementary
- Middle: Elkins Middle
- High: Elkins High
- District: Randolph
Source: NCWV REIN. This data may not be complete. We recommend contacting the local school district to confirm school assignments for this home.
- $238,6003 bd2 ba1.8k sqft109 Hillside Dr, Elkins, WV 26241Off Market
- $224,3003 bd2 ba2.5k sqft101 Hillside Dr, Elkins, WV 26241Off Market
- $21,300-- bd-- ba-- sqftHillside Dr, Elkins, WV 26241Off Market
- $220,0003 bd3 ba1.2k sqft90 Hillside Dr, Elkins, WV 26241Off Market
- $157,3003 bd1 ba1.1k sqft79 Hillside Dr, Elkins, WV 26241Off Market
- $228,2003 bd2 ba2k sqft150 Hillside Dr, Elkins, WV 26241Off Market
- $220,0005 bd3 ba2.4k sqft129 Hillside Dr, Elkins, WV 26241Sold
- $212,2003 bd2 ba1.6k sqft107 Creekside Dr, Elkins, WV 26241Off Market
A local agent can set up tours, give advice and negotiate with sellers.
Similar homes
- $230,0003 bd2 ba1.2k sqft26 Macintosh Loop, Elkins, WV 26241For Sale
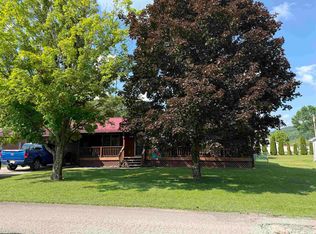 MLS ID #10165708, RHONDA HARRIS. NCWV REIN
 - $275,0003 bd2 ba1.4k sqft28 Fields Ln, Elkins, WV 26241For Sale
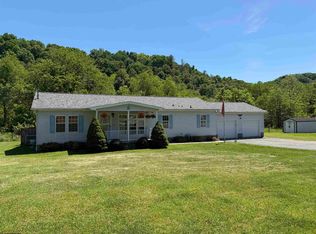 MLS ID #10165259, PENNY GADD. NCWV REIN
 - $295,0003 bd2 ba1.5k sqft101 Patricia Ave, Elkins, WV 26241For Sale
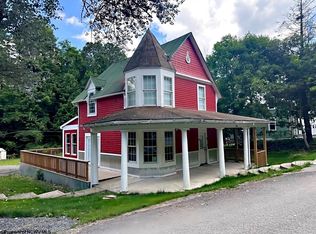 MLS ID #10163019, JAMES GALUSKY. NCWV REIN
 - $239,9003 bd2 ba1.4k sqft1691 Poe Run, Elkins, WV 26241For Sale
 MLS ID #10165199, PATTI RECKART. NCWV REIN
 - $168,5003 bd2 ba1.4k sqft42 Gate Ln, Elkins, WV 26241For SaleMLS ID #10164042, STACY WILSON. NCWV REIN
- $229,0003 bd2 ba1.6k sqft100 Washington Ave, Elkins, WV 26241For SaleMLS ID #10164841, RHONDA ROBINSON. NCWV REIN
- $229,0004 bd2 ba1.5k sqft330 Beverly Pike, Elkins, WV 26241For SaleMLS ID #10164536, DOTTIE ARBOGAST. NCWV REIN
- $212,0003 bd2 ba1.5k sqft449 Beverly Pike, Elkins, WV 26241For SaleMLS ID #10163751, BRENT KEPNER. NCWV REIN
- $279,9003 bd2 ba1.8k sqft7 Kerens Hill Rd, Elkins, WV 26241For SaleMLS ID #10165350, TINA OWENS. NCWV REIN
- $360,0003 bd2 ba2k sqft363 Sunny Brush Dr, Elkins, WV 26241For SaleMLS ID #10164760, AMBER NESTOR. NCWV REIN
- $164,9003 bd1 ba1.7k sqft81 Pine Circle Dr, Elkins, WV 26241For SaleMLS ID #10163067, MOLLY PROPST. NCWV REIN
- $190,0004 bd2 ba1.6k sqft163 Mountain Splendor Ln, Elkins, WV 26241For SaleMLS ID #10164916, GABRIEL JORDAN. NCWV REIN
- $174,9003 bd2 ba1.9k sqft914 S Henry Ave, Elkins, WV 26241For SaleMLS ID #10165467, TAMMY BRADY. NCWV REIN
- $165,0003 bd2 ba1.7k sqft15 Locust St, Elkins, WV 26241For SaleMLS ID #10165398, BRENT KEPNER. NCWV REIN
- $189,5003 bd2 ba1.5k sqft245 Boundary Ave, Elkins, WV 26241For SaleMLS ID #10165418, STACY WILSON. NCWV REIN
- $140,0002 bd2 ba1.7k sqft908 S Henry Ave, Elkins, WV 26241For SaleMLS ID #10165761, TYLER SMELKO. NCWV REIN
- $279,9003 bd3 ba2.1k sqft19 Shadow Dr, Mabie, WV 26278For Sale By Owner
- $160,0004 bd2 ba1.6k sqft12 Locust St, Elkins, WV 26241For SaleMLS ID #10165157, NATHANIEL GOLDSTEIN. NCWV REIN
- $175,0003 bd1 ba1.4k sqft3402 Harrison Ave, Elkins, WV 26241For SaleMLS ID #10165015, DENISE EVERSON. NCWV REIN
- $360,0003 bd2 ba2.1k sqft77 Sedona Ln, Montrose, WV 26283For SaleMLS ID #10165649, BRENDA CARR. NCWV REIN
