MAKE THIS YOUR HOME AWAY FROM HOME OR FULL-TIME RESIDENCE! This inviting cabin sits on 5 acres with Isner Creek along the front of the property, room to roam, several outbuildings, fruit trees, and garden space. Enjoy the country air from the second-floor balcony, then step inside to an open-concept kitchen and living area with vaulted ceilings, 3 bedrooms, and 2 bathrooms. Outside you’ll find a building with cellar house, chicken coop, storage shed, gardening area, fruit trees and berry bushes. Ideal for hunting, mini-farm or homestead. Minutes from fishing, Stuart Recreation Area, and the Monongahela National Forest.
For sale
$239,900
1691 Poe Run, Elkins, WV 26241
3beds
1,465sqft
Single Family Residence
Built in 2000
5.3 Acres Lot
$225,800 Zestimate®
$164/sqft
$-- HOA
What's special
Chicken coopInviting cabinVaulted ceilingsGarden spaceGardening areaStorage shedFruit trees
- 129 days
- 2,291
- 126
Zillow last checked:
Listing updated:
Listed by:
PATTI RECKART 304-614-2669,
ALL SEASONS REAL ESTATE SERVICE,
BIRCH HARE 304-614-4423,
ALL SEASONS REAL ESTATE SERVICE
Source: NCWV REIN,MLS#: 10165199
Facts & features
Interior
Bedrooms & bathrooms
- Bedrooms: 3
- Bathrooms: 2
- Full bathrooms: 2
Primary bedroom
- Level: Second
- Area: 146.25
- Dimensions: 13 x 11.25
Bedroom 2
- Features: Ceiling Fan(s)
- Level: Second
- Area: 92.35
- Dimensions: 10.17 x 9.08
Bedroom 3
- Features: Ceiling Fan(s)
- Level: Third
- Area: 114.56
- Dimensions: 11.75 x 9.75
Family room
- Level: First
- Area: 120
- Dimensions: 10 x 12
Kitchen
- Features: Tile Floor, Cathedral/Vaulted Ceiling, Balcony/Deck
- Level: Second
- Area: 214.5
- Dimensions: 14.3 x 15
Living room
- Features: Fireplace, Tile Floor, Cathedral/Vaulted Ceiling, Balcony/Deck
- Level: Second
- Area: 213.75
- Dimensions: 15 x 14.25
Basement
- Level: Basement
Heating
- Baseboard, Electric, Wood
Cooling
- Ceiling Fan(s)
Appliances
- Included: Range, Refrigerator
Features
- High Speed Internet, Vaulted Ceiling(s)
- Flooring: Carpet, Vinyl, Tile, Concrete
- Windows: Skylight(s)
- Basement: Full,Partially Finished,Interior Entry,Exterior Entry
- Attic: Interior Access Only,Scuttle
- Number of fireplaces: 1
- Fireplace features: Pellet Stove
Interior area
- Total structure area: 1,753
- Total interior livable area: 1,465 sqft
- Finished area above ground: 1,000
- Finished area below ground: 465
Property
Parking
- Total spaces: 3
- Parking features: 3+ Cars, Off Street
Features
- Levels: Two
- Stories: 2.5
- Patio & porch: Deck
- Exterior features: Balcony, Private Yard
- Fencing: Partial
- Has view: Yes
- View description: Mountain(s), Panoramic
- Waterfront features: Stream/Creek
Lot
- Size: 5.3 Acres
- Dimensions: 5.3
- Features: Wooded, Waterfront, Level, Sloped, Rural, Landscaped
Details
- Additional structures: Storage Shed/Outbuilding
- Parcel number: 10 128000700000000
Construction
Type & style
- Home type: SingleFamily
- Architectural style: Chalet
- Property subtype: Single Family Residence
Materials
- Frame, Vinyl Siding
- Foundation: Block
- Roof: Shingle
Condition
- Year built: 2000
Utilities & green energy
- Electric: 150 Amp Service
- Sewer: Septic Tank
- Water: Public
- Utilities for property: Cable Available
Community & HOA
Community
- Features: Park, Medical Facility
HOA
- Has HOA: No
Location
- Region: Elkins
Financial & listing details
- Price per square foot: $164/sqft
- Annual tax amount: $452
- Date on market: 6/5/2026
- Electric utility on property: Yes
Estimated market value
$225,800
$215,000 - $237,000
$1,270/mo
Price history
| Date | Event | Price |
|---|---|---|
| 7/7/2026 | Price change | $239,900-1.7%$164/sqft |
Source:  NCWV REIN #10165199 Report a problem NCWV REIN #10165199 Report a problem | ||
| 6/5/2026 | Listed for sale | $244,000-2%$167/sqft |
Source: NCWV REIN #10165199 Report a problem | ||
| 5/16/2026 | Listing removed | $249,000+2%$170/sqft |
Source: My State MLS #11595900 Report a problem | ||
| 2/17/2026 | Price change | $244,000-2%$167/sqft |
Source: Whitetail Properties #104507 Report a problem | ||
| 10/24/2025 | Listed for sale | $249,000-4.2%$170/sqft |
Source: My State MLS #11595900 Report a problem | ||
| 10/13/2025 | Listing removed | $259,900$177/sqft |
Source: My State MLS #11548093 Report a problem | ||
| 5/19/2025 | Price change | $259,900-1.9%$177/sqft |
Source: NCWV REIN #10157877 Report a problem | ||
| 3/9/2025 | Price change | $265,000-3.6%$181/sqft |
Source: NCWV REIN #10157877 Report a problem | ||
| 2/25/2025 | Price change | $275,000-1.8%$188/sqft |
Source: NCWV REIN #10157877 Report a problem | ||
| 2/4/2025 | Listed for sale | $280,000+5.7%$191/sqft |
Source: NCWV REIN #10157877 Report a problem | ||
| 1/27/2025 | Listing removed | $265,000$181/sqft |
Source: NCWV REIN #10155505 Report a problem | ||
| 8/28/2024 | Price change | $265,000-5.4%$181/sqft |
Source: NCWV REIN #10155505 Report a problem | ||
| 7/26/2024 | Listed for sale | $280,000+1.8%$191/sqft |
Source: NCWV REIN #10155505 Report a problem | ||
| 1/13/2024 | Listing removed | -- |
Source: NCWV REIN #10150270 Report a problem | ||
| 9/18/2023 | Price change | $275,000-1.8%$188/sqft |
Source: NCWV REIN #10150270 Report a problem | ||
| 7/31/2023 | Listed for sale | $280,000+102.9%$191/sqft |
Source: NCWV REIN #10150270 Report a problem | ||
| 10/12/2021 | Listing removed | -- |
Source: Owner Report a problem | ||
| 7/27/2021 | Listed for sale | $138,000+45.3%$94/sqft |
Source: Owner Report a problem | ||
| 6/18/2019 | Sold | $95,000$65/sqft |
Source: Agent Provided Report a problem | ||
Public tax history
Tax history is unavailable.
Monthly payment
Est. payment
Payment breakdown
Explore the cost of this home by adjusting the details. Changes won't be saved.Climate risks
Neighborhood: 26241
Nearby schools
Schools provided by the listing agent
- Elementary: Jennings Randolph Elementary
- Middle: Elkins Middle
- High: Elkins High
- District: Randolph
Source: NCWV REIN. This data may not be complete. We recommend contacting the local school district to confirm school assignments for this home.
Similar homes
- $248,9003 bd2 ba1.4k sqft28 Fields Ln, Elkins, WV 26241For Sale
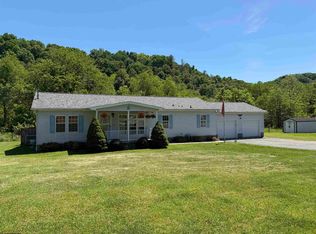 MLS ID #10165259, PENNY GADD. NCWV REIN
 - $259,0003 bd1 ba1.1k sqft4048 Parsons Rd, Elkins, WV 26241For Sale
 MLS ID #10166124, TAMMY BRADY. NCWV REIN
 - $225,4003 bd2 ba1.2k sqft26 Macintosh Loop, Elkins, WV 26241For Sale
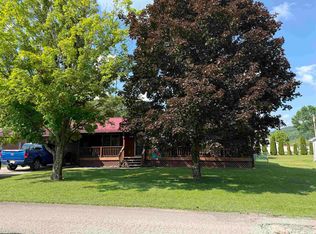 MLS ID #10165708, RHONDA HARRIS. NCWV REIN
 - $212,0003 bd2 ba1.5k sqft449 Beverly Pike, Elkins, WV 26241For Sale
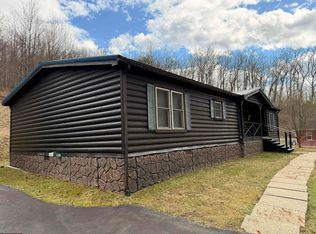 MLS ID #10163751, BRENT KEPNER. NCWV REIN
