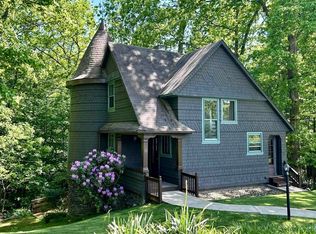
This beautiful Tudor-style home in desirable Kerens Hill Estates blends timeless architectural character with modern comfort. Ideally located near Davis & Elkins College and Vandalia Health’s Davis Medical Center, the home features three bedrooms, including a private basement-level bedroom with its own full bathroom and separate exterior entrance—perfect for guests or a secluded home office. Original hardwood floors, a beautiful staircase and a distinctive three-story turret showcase the home’s historic charm. Additional highlights include a new gas furnace in 2025, a galley-style kitchen with a new range and a spacious deck overlooking the lovely setting—ideal for outdoor dining and entertaining. Elkins offers a welcoming small-town atmosphere with locally owned restaurants, shops, arts and cultural attractions, scenic train excursions and year-round community events. Outdoor enthusiasts will appreciate convenient access to the Monongahela National Forest and the region’s abundant opportunities for hiking, biking, fishing and exploring the mountains of West Virginia. A truly unique home filled with character in one of the area’s most attractive settings! Contact the list agent for a private tour!
For sale
$279,900
7 Kerens Hill Rd, Elkins, WV 26241
3beds
1,805sqft
Single Family Residence
Built in 1894
0.27 Acres Lot
$-- Zestimate®
$155/sqft
$-- HOA
What's special
Separate exterior entranceThree bedroomsDistinctive three-story turretOriginal hardwood floorsBeautiful staircase
- 92 days
- 2,406
- 192
Zillow last checked:
Listing updated:
Listed by:
CHRISTOPHER PUDDER 304-614-2435,
HOUSE HUNTERS REAL ESTATE & LAND,
TINA OWENS 304-704-5137,
HOUSE HUNTERS REAL ESTATE & LAND
Source: NCWV REIN,MLS#: 10165350
Facts & features
Interior
Bedrooms & bathrooms
- Bedrooms: 3
- Bathrooms: 2
- Full bathrooms: 2
Rooms
- Room types: Breakfast Nook
Primary bedroom
- Level: Second
- Area: 170.43
- Dimensions: 13.11 x 13
Bedroom 2
- Features: Wood Floor
- Level: Second
- Area: 183.3
- Dimensions: 14.1 x 13
Bedroom 3
- Features: Fireplace, Balcony/Deck, Concrete Flooring
- Level: Basement
- Area: 202.8
- Dimensions: 15.6 x 13
Kitchen
- Features: Wood Floor, Window Treatment, Dining Area, Pantry, Solid Surface Counters
- Level: First
- Area: 201.77
- Dimensions: 14.11 x 14.3
Living room
- Features: Fireplace, Wood Floor, Window Treatment, Bay/Bow Windows, Built-in Features
- Level: First
- Area: 217.29
- Dimensions: 15.4 x 14.11
Basement
- Level: Basement
Heating
- Central
Cooling
- Central Air
Appliances
- Included: Range, Dishwasher, Refrigerator, Dryer
- Laundry: Washer Hookup
Features
- Central Vacuum
- Flooring: Wood, Vinyl, Concrete
- Windows: Some Window Treatments, Storm Window(s)
- Basement: Full,Finished,Interior Entry,Concrete,Exterior Entry
- Attic: Storage Only
- Number of fireplaces: 2
- Fireplace features: Gas Logs
Interior area
- Total structure area: 1,805
- Total interior livable area: 1,805 sqft
- Finished area above ground: 1,384
- Finished area below ground: 421
Property
Parking
- Parking features: Off Street
Features
- Levels: 2
- Stories: 2
- Patio & porch: Deck
- Exterior features: Private Yard
- Fencing: None
- Has view: Yes
- View description: Mountain(s), Panoramic, Neighborhood
- Waterfront features: None
Lot
- Size: 0.27 Acres
- Dimensions: .273
- Features: Wooded, Rural, Cleared, Rolling Slope, Landscaped
Details
- Additional structures: Storage Shed/Outbuilding
- Parcel number: 0044
Construction
Type & style
- Home type: SingleFamily
- Architectural style: Tudor
- Property subtype: Single Family Residence
Materials
- Frame, Cedar, Stone
- Foundation: Block
- Roof: Shingle
Condition
- Year built: 1894
Utilities & green energy
- Electric: 100 Amp Service
- Sewer: Public Sewer
- Water: Public
Community & HOA
Community
- Features: Park, Playground, Pool, Tennis Court(s), Shopping/Mall, Library, Medical Facility
HOA
- Has HOA: No
Location
- Region: Elkins
Financial & listing details
- Price per square foot: $155/sqft
- Annual tax amount: $881
- Date on market: 6/13/2026
- Electric utility on property: Yes
Estimated market value
Not available
Estimated sales range
Not available
$1,436/mo
Price history
| Date | Event | Price |
|---|---|---|
| 7/23/2026 | Listed for sale | $279,900$155/sqft |
Source:  NCWV REIN #10165350 Report a problem NCWV REIN #10165350 Report a problem | ||
| 7/15/2026 | Contingent | $279,900$155/sqft |
Source: NCWV REIN #10165350 Report a problem | ||
| 6/13/2026 | Listed for sale | $279,900$155/sqft |
Source: NCWV REIN #10165350 Report a problem | ||
Public tax history
Tax history is unavailable.
Monthly payment
Est. payment
Payment breakdown
Explore the cost of this home by adjusting the details. Changes won't be saved.Climate risks
Neighborhood: 26241
Nearby schools
Schools provided by the listing agent
- Elementary: Elkins Third Ward Elementary
- Middle: Elkins Middle
- High: Elkins High
- District: Randolph
Source: NCWV REIN. This data may not be complete. We recommend contacting the local school district to confirm school assignments for this home.
Similar homes

- $295,0003 bd2 ba1.5k sqft101 Patricia Ave, Elkins, WV 26241For Sale
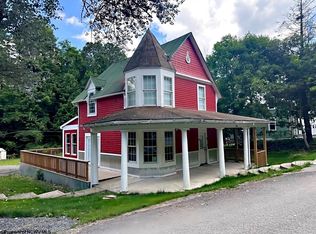 MLS ID #10163019, JAMES GALUSKY. NCWV REIN
 - $259,0003 bd2 ba1.4k sqft28 Fields Ln, Elkins, WV 26241For Sale
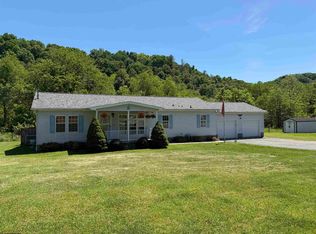 MLS ID #10165259, PENNY GADD. NCWV REIN
 - $289,0004 bd2 ba1.2k sqft706 W Central St, Elkins, WV 26241For Sale
 MLS ID #10166425, CHRISTOPHER PUDDER. NCWV REIN
 - $299,0004 bd3 ba2.3k sqft185 Wilson Ln, Elkins, WV 26241For Sale
 MLS ID #10160956, STACY WILSON. NCWV REIN
