Beautifully updated 4-bedroom, 2.5 bath split-level home situated on a large level 0.30 lot. This move-in-ready property features numerous updates throughout and offers a bright, inviting layout. Enjoy a spacious living area, a modern kitchen, and comfortable bedrooms . The large, private deck is ideal for entertaining or relaxing outdoors. The newly added handicap accessible front porch is a perfect spot to catch the beautiful evening sunset! Conveniently located just minutes from shopping, schools, restaurants, and only 5 minutes from downtown Elkins. Additional highlights include a 2-car attached garage and a prime location.
For sale
$299,000
185 Wilson Ln, Elkins, WV 26241
4beds
2,380sqft
Single Family Residence
Built in 1986
0.3 Acres Lot
$275,400 Zestimate®
$126/sqft
$-- HOA
What's special
Bright inviting layoutHandicap accessible front porchLarge private deckModern kitchenComfortable bedrooms
- 429 days
- 153
- 6
Zillow last checked:
Listing updated:
Listed by:
STACY WILSON 304-704-6617,
BETTER HOMES AND GARDENS REAL ESTATE CENTRAL
Source: NCWV REIN,MLS#: 10160956
Facts & features
Interior
Bedrooms & bathrooms
- Bedrooms: 4
- Bathrooms: 3
- Full bathrooms: 2
- 1/2 bathrooms: 1
Primary bedroom
- Level: Second
- Area: 248.2
- Dimensions: 14.6 x 17
Bedroom 2
- Features: Ceiling Fan(s)
- Level: Second
- Area: 214.2
- Dimensions: 12.6 x 17
Bedroom 3
- Features: Ceiling Fan(s)
- Level: Second
- Area: 122
- Dimensions: 10 x 12.2
Bedroom 4
- Features: Ceiling Fan(s)
- Level: First
- Area: 150
- Dimensions: 12.5 x 12
Family room
- Level: First
- Area: 278.2
- Dimensions: 21.4 x 13
Kitchen
- Features: Dining Area, Luxury Vinyl Plank
- Level: First
- Area: 330
- Dimensions: 22 x 15
Living room
- Features: Luxury Vinyl Plank
- Level: Second
- Area: 205.5
- Dimensions: 13.7 x 15
Basement
- Level: Basement
Heating
- Forced Air, Natural Gas
Cooling
- Central Air, Ceiling Fan(s)
Appliances
- Included: Dishwasher, Disposal, Gas Stove Connection, Plumbed For Ice Maker
- Laundry: Washer Hookup
Features
- High Speed Internet
- Flooring: Ceramic Tile, Vinyl, Luxury Vinyl Plank
- Windows: Double Pane Windows
- Basement: Partial,Finished,Walk-Out Access,Interior Entry,Garage Access
- Attic: None
- Number of fireplaces: 1
- Fireplace features: Gas Logs
Interior area
- Total structure area: 2,380
- Total interior livable area: 2,380 sqft
- Finished area above ground: 2,380
- Finished area below ground: 0
Property
Parking
- Total spaces: 3
- Parking features: Garage Door Opener, Off Street, 3+ Cars
- Garage spaces: 2
Features
- Levels: Split Level
- Stories: 2
- Patio & porch: Deck
- Exterior features: Lighting, Private Yard
- Fencing: None
- Has view: Yes
- View description: Mountain(s), Neighborhood
- Waterfront features: None
Lot
- Size: 0.3 Acres
- Features: Level, Cleared, Landscaped
Details
- Additional structures: Storage Shed/Outbuilding
- Parcel number: 100011001400000000
Construction
Type & style
- Home type: SingleFamily
- Architectural style: Split Level
- Property subtype: Single Family Residence
Materials
- Frame, Block, Brick/Vinyl
- Foundation: Block
- Roof: Shingle
Condition
- Year built: 1986
Utilities & green energy
- Electric: 200 Amps
- Sewer: Public Sewer
- Water: Public
- Utilities for property: Cable Available
Community & HOA
Community
- Features: Park, Playground, Pool, Tennis Court(s), Golf, Shopping/Mall, Health Club, Library, Medical Facility
- Security: Smoke Detector(s), Carbon Monoxide Detector(s)
HOA
- Has HOA: No
Location
- Region: Elkins
Financial & listing details
- Price per square foot: $126/sqft
- Annual tax amount: $893
- Date on market: 8/11/2025
- Electric utility on property: Yes
Estimated market value
$275,400
$262,000 - $289,000
$1,930/mo
Price history
| Date | Event | Price |
|---|---|---|
| 11/12/2025 | Price change | $299,000-5.1%$126/sqft |
Source:  NCWV REIN #10160956 Report a problem NCWV REIN #10160956 Report a problem | ||
| 8/22/2025 | Price change | $315,000-10%$132/sqft |
Source: NCWV REIN #10160956 Report a problem | ||
| 8/11/2025 | Listed for sale | $350,000$147/sqft |
Source: NCWV REIN #10160956 Report a problem | ||
Public tax history
Tax history is unavailable.
Monthly payment
Est. payment
Payment breakdown
Explore the cost of this home by adjusting the details. Changes won't be saved.Climate risks
Neighborhood: 26241
Nearby schools
Schools provided by the listing agent
- Elementary: Elkins Third Ward Elementary
- Middle: Elkins Middle
- High: Elkins High
- District: Randolph
Source: NCWV REIN. This data may not be complete. We recommend contacting the local school district to confirm school assignments for this home.
Similar homes
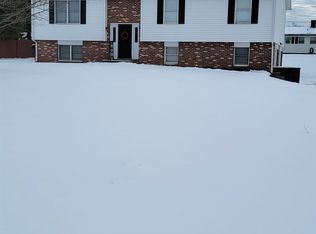
- $255,0003 bd3 ba2.9k sqft105 Wilton Ave, Elkins, WV 26241For Sale
 MLS ID #10167286, BRENDA CARR. NCWV REIN
 - $299,9994 bd3 ba2.2k sqft101 Homewood Dr, Elkins, WV 26241For Sale
 MLS ID #10166131, LUANN MCDOWELL. NCWV REIN
 - $295,0003 bd2 ba1.5k sqft101 Patricia Ave, Elkins, WV 26241For Sale
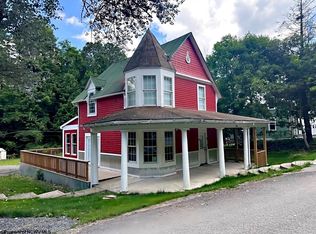 MLS ID #10163019, JAMES GALUSKY. NCWV REIN
 - $274,9003 bd2 ba1.8k sqft7 Kerens Hill Rd, Elkins, WV 26241For Sale
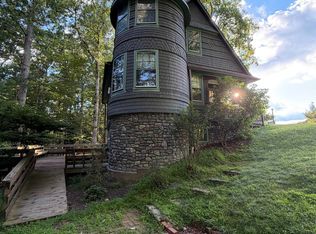 MLS ID #10165350, CHRISTOPHER PUDDER. NCWV REIN
