Beautifully maintained brick ranch in one of Elkins’ most sought-after subdivisions, Woodridge, this combines classic construction with comfortable single-level living and great entertaining space. The four-season sunroom is the heart of the home, offering year-round wooded views and a peaceful backdrop. Plenty of storage with attached garage, partial basement and abundant closets. Tucked on a quiet dead-end street, this property feels private yet keeps you just minutes from shopping, dining, schools, and all that Elkins has to offer.
For sale
Price cut: $5K (7/17)
$394,900
428 Pinewood Dr, Elkins, WV 26241
4beds
2,439sqft
:
Get pre-qualified$2,446/mo
Single Family Residence
Built in 1977
0.74 Acres Lot
$372,700 Zestimate®
$162/sqft
$83/mo HOA
What's special
Beautifully maintained brick ranchAttached garageYear-round wooded viewsComfortable single-level livingPartial basementGreat entertaining spaceFour-season sunroom
- 45 days |
- 516 |
- 19 |
Likely to sell faster than
Zillow last checked:
Listing updated:
Listed by:
PATTI RECKART 304-614-2669,
ALL SEASONS REAL ESTATE SERVICE
Source: NCWV REIN,MLS#: 10165260
Facts & features
Interior
Bedrooms & bathrooms
- Bedrooms: 4
- Bathrooms: 3
- Full bathrooms: 3
Primary bedroom
- Level: First
- Area: 178.83
- Dimensions: 12.33 x 14.5
Bedroom 2
- Level: First
- Area: 138.83
- Dimensions: 11.33 x 12.25
Bedroom 3
- Level: First
- Area: 102.52
- Dimensions: 9.25 x 11.08
Bedroom 4
- Level: First
- Area: 138.75
- Dimensions: 11.25 x 12.33
Dining room
- Level: First
- Area: 137
- Dimensions: 12 x 11.42
Family room
- Level: First
- Area: 270.75
- Dimensions: 14.25 x 19
Kitchen
- Features: Laminate Flooring
- Level: First
- Area: 171.18
- Dimensions: 14.17 x 12.08
Living room
- Features: Window Treatment, Dining Area
- Level: First
- Area: 188
- Dimensions: 12 x 15.67
Basement
- Level: Basement
Heating
- Central, Natural Gas
Cooling
- Central Air
Appliances
- Included: Range, Microwave, Dishwasher, Refrigerator
Features
- High Speed Internet, Single Level Living
- Flooring: Carpet, Ceramic Tile, Laminate
- Windows: Skylight(s), Window Treatments
- Basement: Partial,Concrete,Exterior Entry
- Attic: Scuttle
- Number of fireplaces: 1
- Fireplace features: Masonry
Interior area
- Total structure area: 2,719
- Total interior livable area: 2,439 sqft
- Finished area above ground: 2,439
- Finished area below ground: 0
Property
Parking
- Total spaces: 3
- Parking features: Garage Door Opener, 3+ Cars
- Attached garage spaces: 2
Features
- Levels: 1
- Stories: 1
- Patio & porch: Porch
- Exterior features: Private Yard
- Fencing: None
- Has view: Yes
- View description: Mountain(s)
- Waterfront features: None
Lot
- Size: 0.74 Acres
- Dimensions: .74 Ac
- Features: Wooded, Level, Sloped, Cleared, Landscaped
Details
- Parcel number: 10 28001900000000
Construction
Type & style
- Home type: SingleFamily
- Architectural style: Ranch
- Property subtype: Single Family Residence
Materials
- Brick
- Foundation: Block
- Roof: Shingle
Condition
- Year built: 1977
Utilities & green energy
- Electric: 200 Amps
- Sewer: Public Sewer
- Water: Public
Community & HOA
Community
- Features: Tennis Court(s), Library, Medical Facility
- Subdivision: Woodridge
HOA
- Has HOA: Yes
- Services included: Snow Removal, Common Areas
- HOA fee: $1,000 annually
Location
- Region: Elkins
Financial & listing details
- Price per square foot: $162/sqft
- Annual tax amount: $980
- Date on market: 6/9/2026
- Electric utility on property: Yes
Estimated market value
$372,700
$354,000 - $391,000
$2,282/mo
Price history
| Date | Event | Price |
|---|---|---|
| 7/17/2026 | Price change | $394,900-1.3%$162/sqft |
Source:  NCWV REIN #10165260 Report a problem NCWV REIN #10165260 Report a problem | ||
| 6/9/2026 | Listed for sale | $399,900+8.1%$164/sqft |
Source: NCWV REIN #10165260 Report a problem | ||
| 10/19/2023 | Sold | $370,000-1.3%$152/sqft |
Source: NCWV REIN #10150875 Report a problem | ||
| 10/15/2023 | Pending sale | $375,000$154/sqft |
Source: NCWV REIN #10150875 Report a problem | ||
| 9/7/2023 | Contingent | $375,000$154/sqft |
Source: NCWV REIN #10150875 Report a problem | ||
| 9/5/2023 | Listed for sale | $375,000$154/sqft |
Source: NCWV REIN #10150875 Report a problem | ||
Public tax history
Tax history is unavailable.
Monthly payment
Est. payment
Payment breakdown
Explore the cost of this home by adjusting the details. Changes won't be saved.Climate risks
Neighborhood: 26241
Nearby schools
GreatSchools rating
- 6/10Midland Elementary SchoolGrades: PK-5Distance: 1.4 mi
- 4/10Elkins Middle SchoolGrades: 6-8Distance: 2.1 mi
- 7/10Elkins High SchoolGrades: 9-12Distance: 1.4 mi
Schools provided by the listing agent
- Elementary: Midland Elementary
- Middle: Elkins Middle
- High: Elkins High
- District: Randolph
Source: NCWV REIN. This data may not be complete. We recommend contacting the local school district to confirm school assignments for this home.
- $278,4004 bd3 ba2.1k sqft119 Pinewood Dr, Elkins, WV 26241Off Market
- $259,7004 bd2 ba1.7k sqftPinewood Dr, Elkins, WV 26241Off Market
- $431,5004 bd4 ba4.5k sqft425 Pinewood Dr, Elkins, WV 26241Off Market
- $355,1004 bd3 ba3.3k sqft121 Pinewood Dr, Elkins, WV 26241Off Market
- $437,2004 bd4 ba3.5k sqft393 Pinewood Dr, Elkins, WV 26241Off Market
- $338,8004 bd4 ba4.2k sqft444 Pinewood Dr, Elkins, WV 26241Off Market
- $336,1004 bd3 ba3.5k sqft342 Pinewood Dr, Elkins, WV 26241Off Market
- $292,1003 bd2 ba2.5k sqft114 Pinewood Dr, Elkins, WV 26241Off Market
A local agent can set up tours, give advice and negotiate with sellers.
Similar homes
- $482,0004 bd2 ba3.2k sqft523 Ebberman Crk, Elkins, WV 26241For Sale
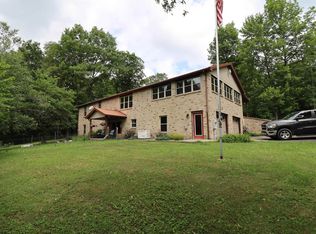 MLS ID #10165352, PATTI RECKART. NCWV REIN
 - $360,0003 bd2 ba2k sqft363 Sunny Brush Dr, Elkins, WV 26241For Sale
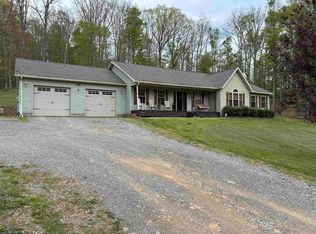 MLS ID #10164760, AMBER NESTOR. NCWV REIN
 - $349,9004 bd2 ba3k sqft24 S Randolph Ave, Elkins, WV 26241For Sale
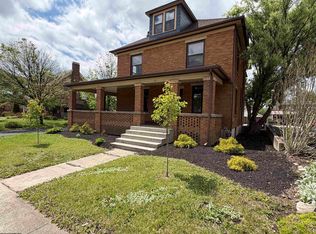 MLS ID #10164710, CHRISTOPHER PUDDER. NCWV REIN
 - $230,0003 bd2 ba1.2k sqft26 Macintosh Loop, Elkins, WV 26241For Sale
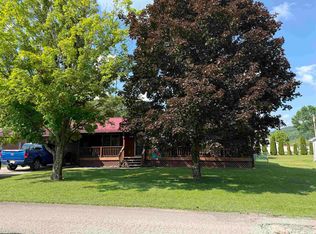 MLS ID #10165708, RHONDA HARRIS. NCWV REIN
 - $325,0003 bd2 ba2.5k sqft111 Cravens Run Rd, Elkins, WV 26241For SaleMLS ID #10163757, STACY WILSON. NCWV REIN
- $299,0004 bd3 ba2.3k sqft185 Wilson Ln, Elkins, WV 26241For SaleMLS ID #10160956, STACY WILSON. NCWV REIN
- $260,0005 bd3 ba2.9k sqft301 Marro Dr, Elkins, WV 26241For SaleMLS ID #10159714, JODI CALKINS. NCWV REIN
- $247,5002 bd3 ba2.6k sqft112 16th St, Elkins, WV 26241For SaleMLS ID #10165756, STACY WILSON. NCWV REIN
- $360,0003 bd2 ba2.1k sqft77 Sedona Ln, Montrose, WV 26283For SaleMLS ID #10165649, BRENDA CARR. NCWV REIN
- $279,0003 bd2 ba2.6k sqft1510 S Kerens Ave, Elkins, WV 26241For SaleMLS ID #10165371, DOTTIE ARBOGAST. NCWV REIN
- $359,0003 bd2 ba3k sqft214 Edgewood Estates Rd, Beverly, WV 26253For SaleMLS ID #10165043, CHRISTOPHER PUDDER. NCWV REIN
- $229,0004 bd2 ba1.5k sqft330 Beverly Pike, Elkins, WV 26241For SaleMLS ID #10164536, DOTTIE ARBOGAST. NCWV REIN
- $275,0003 bd2 ba1.4k sqft28 Fields Ln, Elkins, WV 26241For SaleMLS ID #10165259, PENNY GADD. NCWV REIN
- $295,0003 bd2 ba1.5k sqft101 Patricia Ave, Elkins, WV 26241For SaleMLS ID #10163019, JAMES GALUSKY. NCWV REIN
- $349,0003 bd3 ba1.9k sqft5178 Beverly Pike, Beverly, WV 26253For SaleMLS ID #10163162, JAMES GALUSKY. NCWV REIN
- $212,0003 bd2 ba1.5k sqft449 Beverly Pike, Elkins, WV 26241For SaleMLS ID #10163751, BRENT KEPNER. NCWV REIN
- $239,9003 bd2 ba1.4k sqft1691 Poe Run, Elkins, WV 26241For SaleMLS ID #10165199, PATTI RECKART. NCWV REIN
- $385,0005 bd3 ba3.3k sqft23 Whispering Willow Rd, Montrose, WV 26283For SaleMLS ID #10165731, CHRISTOPHER PUDDER. NCWV REIN
- $229,0003 bd2 ba1.6k sqft100 Washington Ave, Elkins, WV 26241For SaleMLS ID #10164841, RHONDA ROBINSON. NCWV REIN
- $349,0003 bd2 ba3.1k sqft170 Jimtown Rd, Coalton, WV 26257For Sale By Owner
