This raised ranch brick & vinyl home is spacious and sits on 5-acres off of Ward Road, offering beautiful views and complete privacy. It features 4 bedrooms, 2 full baths, an open-concept living/dining/kitchen area with hardwood floors and gas log fireplace, and a large sunroom/gathering room great for entertaining. Additional spaces include a den with wood-burning stove, craft room, & workshop. Amenities include central gas hot water baseboard heat, chair lift on staircase, covered front & back porches, integral 2-car heated garage, large storage building, mature trees, fruit trees, and a whole-house generator. Schedule your tour today!
For sale
Price cut: $8K (7/17)
$482,000
523 Ebberman Crk, Elkins, WV 26241
4beds
3,235sqft
:
Get pre-qualified$2,883/mo
Single Family Residence
Built in 1998
5 Acres Lot
$452,400 Zestimate®
$149/sqft
$30/mo HOA
What's special
Gas log fireplaceMature treesBeautiful viewsFruit treesLarge storage buildingHardwood floorsDen with wood-burning stove
- 41 days |
- 342 |
- 11 |
Zillow last checked:
Listing updated:
Listed by:
PATTI RECKART 304-614-2669,
ALL SEASONS REAL ESTATE SERVICE
Source: NCWV REIN,MLS#: 10165352
Facts & features
Interior
Bedrooms & bathrooms
- Bedrooms: 4
- Bathrooms: 2
- Full bathrooms: 2
Primary bedroom
- Level: First
- Area: 185.6
- Dimensions: 13.83 x 13.42
Bedroom 2
- Level: First
- Area: 161.2
- Dimensions: 13.92 x 11.58
Bedroom 3
- Level: First
- Area: 129.35
- Dimensions: 11.58 x 11.17
Bedroom 4
- Features: Ceiling Fan(s), Walk-In Closet(s)
- Level: Lower
- Area: 319.44
- Dimensions: 20.83 x 15.33
Dining room
- Features: Wood Floor
- Level: First
Family room
- Level: First
- Area: 551
- Dimensions: 29 x 19
Kitchen
- Features: Wood Floor
- Level: First
- Area: 153.47
- Dimensions: 14.17 x 10.83
Living room
- Features: Fireplace, Wood Floor, Balcony/Deck
- Level: First
- Area: 672
- Dimensions: 28 x 24
Basement
- Level: Basement
Heating
- Natural Gas, Hot Water
Cooling
- Ceiling Fan(s)
Appliances
- Included: Range, Dishwasher, Refrigerator
Features
- Garden Tub, Single Level Living
- Flooring: Carpet, Wood, Vinyl, Tile
- Basement: Full,Partially Finished,Walk-Out Access,Interior Entry,Exterior Entry
- Attic: Storage Only
- Number of fireplaces: 2
- Fireplace features: Gas Logs
Interior area
- Total structure area: 3,385
- Total interior livable area: 3,235 sqft
- Finished area above ground: 1,920
- Finished area below ground: 1,315
Property
Parking
- Total spaces: 3
- Parking features: Off Street, 3+ Cars
- Attached garage spaces: 2
Features
- Levels: 2
- Stories: 2
- Patio & porch: Patio, Deck
- Exterior features: Private Yard
- Fencing: Partial
- Has view: Yes
- View description: Mountain(s), Panoramic
- Waterfront features: None
Lot
- Size: 5 Acres
- Dimensions: 5 acres
- Features: Wooded, Level, Rural, Cleared, Rolling Slope, Landscaped
Details
- Additional structures: Storage Shed/Outbuilding
- Parcel number: 10 133012900000000
- Other equipment: Generator
Construction
Type & style
- Home type: SingleFamily
- Architectural style: Raised Ranch
- Property subtype: Single Family Residence
Materials
- Frame, Brick
- Foundation: Block
- Roof: Metal
Condition
- Year built: 1998
Utilities & green energy
- Electric: 200 Amps
- Sewer: Septic Tank
- Water: Public
Community & HOA
Community
- Features: Medical Facility
- Subdivision: Ebberman
HOA
- Has HOA: Yes
- HOA fee: $360 annually
Location
- Region: Elkins
Financial & listing details
- Price per square foot: $149/sqft
- Tax assessed value: $329,300
- Annual tax amount: $1,080
- Date on market: 6/14/2026
- Electric utility on property: Yes
Estimated market value
$452,400
$430,000 - $475,000
$2,084/mo
Price history
| Date | Event | Price |
|---|---|---|
| 7/17/2026 | Price change | $482,000-1.6%$149/sqft |
Source:  NCWV REIN #10165352 Report a problem NCWV REIN #10165352 Report a problem | ||
| 6/14/2026 | Listed for sale | $490,000+0.4%$151/sqft |
Source: NCWV REIN #10165352 Report a problem | ||
| 10/22/2025 | Listing removed | $488,000$151/sqft |
Source: NCWV REIN #10159046 Report a problem | ||
| 9/26/2025 | Price change | $488,000-2.4%$151/sqft |
Source: NCWV REIN #10159046 Report a problem | ||
| 6/24/2025 | Price change | $499,900-5.5%$155/sqft |
Source: NCWV REIN #10159046 Report a problem | ||
| 4/21/2025 | Listed for sale | $529,000$164/sqft |
Source: NCWV REIN #10159046 Report a problem | ||
Public tax history
| Year | Property taxes | Tax assessment |
|---|---|---|
| 2025 | $1,210 +12.1% | $198,270 +10% |
| 2024 | $1,080 +6.6% | $180,210 +5.9% |
| 2023 | $1,013 +4.5% | $170,250 +3.9% |
| 2022 | $970 | $163,830 +0.1% |
| 2021 | -- | $163,650 0% |
| 2020 | -- | $163,710 +0.7% |
| 2019 | $962 -1.1% | $162,630 -1% |
| 2018 | $972 +0.5% | $164,190 +0.4% |
| 2017 | $968 +1.7% | $163,470 +2% |
| 2016 | $951 -19.8% | $160,320 +1.8% |
| 2015 | $1,186 +0.5% | $157,440 +0.4% |
| 2014 | $1,180 +22.5% | $156,780 +8.6% |
| 2013 | $964 | $144,300 +10.8% |
| 2012 | $964 | $130,260 +3.7% |
| 2011 | -- | $125,640 +2.2% |
| 2010 | $698 +16.7% | $122,930 +13.6% |
| 2009 | $598 +2.3% | $108,230 +2% |
| 2008 | $585 +3.3% | $106,130 +2.4% |
| 2007 | $566 +19% | $103,610 +14.3% |
| 2006 | $476 +0.3% | $90,650 +2.1% |
| 2005 | $474 | $88,800 +6.4% |
| 2004 | -- | $83,460 +1.3% |
| 2003 | -- | $82,380 +1.1% |
| 2002 | -- | $81,480 +3.4% |
| 2001 | -- | $78,780 |
Find assessor info on the county website
Monthly payment
Est. payment
Payment breakdown
Explore the cost of this home by adjusting the details. Changes won't be saved.Climate risks
Neighborhood: 26241
Nearby schools
GreatSchools rating
- 6/10Midland Elementary SchoolGrades: PK-5Distance: 0.8 mi
- 4/10Elkins Middle SchoolGrades: 6-8Distance: 1.9 mi
- 7/10Elkins High SchoolGrades: 9-12Distance: 0.7 mi
Schools provided by the listing agent
- Elementary: Midland Elementary
- Middle: Elkins Middle
- High: Elkins High
- District: Randolph
Source: NCWV REIN. This data may not be complete. We recommend contacting the local school district to confirm school assignments for this home.
- $235,9003 bd2 ba1.5k sqft203F Rr 3, Elkins, WV 26241Off Market
- $296,0003 bd2 ba1.9k sqft523 Ebberman Crk, Elkins, WV 26241Off Market
- $239,8003 bd2 ba1.6k sqft533 Ebberman Crk, Elkins, WV 26241Off Market
- $266,2003 bd2 ba1.6k sqft409 Ebberman Crk, Elkins, WV 26241Off Market
- $800-- bd-- ba-- sqftEbbermans Crk, Elkins, WV 26241Off Market
- $292,0003 bd2 ba2.3k sqftEbbermans Creek, Elkins, WV 26241Off Market
- $23,600-- bd-- ba-- sqftOff Airport Rd, Elkins, WV 26241Off Market
- $271,4003 bd2 ba1.8k sqftEbbermans Creek, Elkins, WV 26241Off Market
A local agent can set up tours, give advice and negotiate with sellers.
Similar homes
- $394,9004 bd3 ba2.4k sqft428 Pinewood Dr, Elkins, WV 26241For Sale
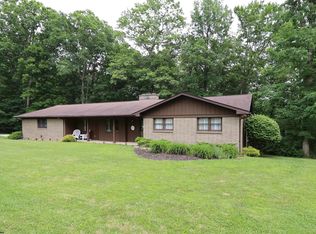 MLS ID #10165260, PATTI RECKART. NCWV REIN
 - $595,0005 bd4 ba4.1k sqft129 Bosworth Dr, Elkins, WV 26241For Sale
 MLS ID #10165389, LETITIA JOHNSON. NCWV REIN
 - $360,0003 bd2 ba2k sqft363 Sunny Brush Dr, Elkins, WV 26241For Sale
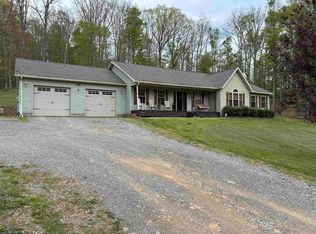 MLS ID #10164760, AMBER NESTOR. NCWV REIN
 - $650,0004 bd3 ba3.3k sqft417 Haddix Rd, Elkins, WV 26241For Sale
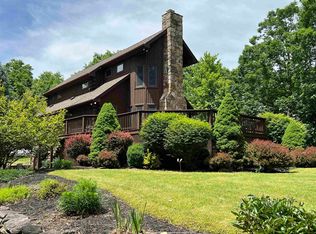 MLS ID #10157367, CHRISTOPHER PUDDER. NCWV REIN
 - $325,0003 bd2 ba2.5k sqft111 Cravens Run Rd, Elkins, WV 26241For SaleMLS ID #10163757, STACY WILSON. NCWV REIN
- $499,0005 bd3 ba2.5k sqft54 Deerbrook Ln, Belington, WV 26250For SaleMLS ID #10165018, CARRIE YOCCO. NCWV REIN
- $349,9004 bd2 ba3k sqft24 S Randolph Ave, Elkins, WV 26241For SaleMLS ID #10164710, CHRISTOPHER PUDDER. NCWV REIN
- $247,5002 bd3 ba2.6k sqft112 16th St, Elkins, WV 26241For SaleMLS ID #10165756, STACY WILSON. NCWV REIN
- $299,0004 bd3 ba2.3k sqft185 Wilson Ln, Elkins, WV 26241For SaleMLS ID #10160956, STACY WILSON. NCWV REIN
- $279,0003 bd2 ba2.6k sqft1510 S Kerens Ave, Elkins, WV 26241For SaleMLS ID #10165371, DOTTIE ARBOGAST. NCWV REIN
- $629,5003 bd3 ba2.8k sqft2246 Cravens Run Rd, Elkins, WV 26241For SaleMLS ID #10164373, VICKI FENWICK-JUDY. NCWV REIN
- $349,0003 bd2 ba3.1k sqft170 Jimtown Rd, Coalton, WV 26257For Sale By Owner
- $360,0003 bd2 ba2.1k sqft77 Sedona Ln, Montrose, WV 26283For SaleMLS ID #10165649, BRENDA CARR. NCWV REIN
- $260,0005 bd3 ba2.9k sqft301 Marro Dr, Elkins, WV 26241For SaleMLS ID #10159714, JODI CALKINS. NCWV REIN
- $359,0003 bd2 ba3k sqft214 Edgewood Estates Rd, Beverly, WV 26253For SaleMLS ID #10165043, CHRISTOPHER PUDDER. NCWV REIN
- $385,0005 bd3 ba3.3k sqft23 Whispering Willow Rd, Montrose, WV 26283For SaleMLS ID #10165731, CHRISTOPHER PUDDER. NCWV REIN
- $279,9003 bd2 ba1.8k sqft7 Kerens Hill Rd, Elkins, WV 26241For SaleMLS ID #10165350, TINA OWENS. NCWV REIN
- $349,0003 bd3 ba1.9k sqft5178 Beverly Pike, Beverly, WV 26253For SaleMLS ID #10163162, JAMES GALUSKY. NCWV REIN
- $279,9003 bd3 ba2.1k sqft19 Shadow Dr, Mabie, WV 26278For Sale By Owner
- $450,0004 bd3 ba3.4k sqft25 Woodland Dr, Hambleton, WV 26269For Sale By Owner
