Welcome to this spacious maintained 5 bed,3 bath contemporary home offers nearly 3,000 sq of finished living space, tucked away on a quiet dead end street, in one of Elkins most convenient locations. Just minutes from Davis & Elkins College, Downtown Elkins, and Elkins City Park, the property is ideal for college faculty, remote professionals, or anyone looking for a large home also seeking access to shopping, dining, outdoor recreation, and community events. Formerly operated as a bed & breakfast, this unique home offers excellent potential. Inside you will find original oak wood, a stunning staircase, and an abundant of natural light. A dedicated office space with built in bookshelves creates the perfect workspace for remote work or study. Also included is a large 2 car garage, outdoor concrete patio space for room to relax, garden, or entertain. Don't let this one get away, schedule your showing today.
For sale
Price cut: $10K (6/18)
$260,000
301 Marro Dr, Elkins, WV 26241
5beds
2,965sqft
:
Get pre-qualified$1,556/mo
Single Family Residence
Built in 1929
0.25 Acres Lot
$-- Zestimate®
$88/sqft
$-- HOA
What's special
Original oak woodStunning staircase
- 425 days |
- 478 |
- 21 |
Zillow last checked:
Listing updated:
Listed by:
JODI CALKINS 304-704-0072,
REAL BROKER, LLC,
JOHN CALKINS 304-704-0315,
REAL BROKER, LLC
Source: NCWV REIN,MLS#: 10159714
Facts & features
Interior
Bedrooms & bathrooms
- Bedrooms: 5
- Bathrooms: 3
- Full bathrooms: 3
Primary bedroom
- Level: Second
- Area: 216
- Dimensions: 15 x 14.4
Bedroom 2
- Level: Second
- Area: 136.5
- Dimensions: 13 x 10.5
Bedroom 3
- Features: Laminate Flooring
- Level: Second
- Area: 148.5
- Dimensions: 13.5 x 11
Bedroom 4
- Features: Ceiling Fan(s)
- Level: Second
- Area: 158.4
- Dimensions: 14.4 x 11
Dining room
- Features: Laminate Flooring
- Level: First
- Area: 155.21
- Dimensions: 14.11 x 11
Family room
- Level: First
- Area: 253
- Dimensions: 23 x 11
Kitchen
- Features: Laminate Flooring
- Level: First
- Area: 175.5
- Dimensions: 15 x 11.7
Living room
- Features: Ceiling Fan(s), Laminate Flooring
- Level: First
- Area: 340
- Dimensions: 25 x 13.6
Basement
- Level: Basement
Office
- Level: First
- Area: 158.4
- Dimensions: 24 x 6.6
Heating
- Wall Furnace, Natural Gas, Wood
Cooling
- Window Unit(s), Ceiling Fan(s)
Appliances
- Included: Range, Dishwasher, Refrigerator, Washer, Dryer
- Laundry: Washer Hookup
Features
- High Speed Internet
- Flooring: Carpet, Laminate
- Windows: Window Treatments, Storm Window(s)
- Basement: Full,Partially Finished
- Attic: Scuttle
- Number of fireplaces: 1
- Fireplace features: Masonry
Interior area
- Total structure area: 2,965
- Total interior livable area: 2,965 sqft
- Finished area above ground: 2,965
- Finished area below ground: 0
Property
Parking
- Total spaces: 3
- Parking features: Garage Door Opener, 3+ Cars
- Garage spaces: 2
Features
- Levels: 2
- Stories: 2
- Patio & porch: Patio
- Exterior features: Private Yard
- Fencing: None
- Has view: Yes
- View description: Mountain(s), Neighborhood
- Waterfront features: None
Lot
- Size: 0.25 Acres
- Dimensions: 0.251600
- Features: Rolling Slope
Details
- Parcel number: 0514000900010000
Construction
Type & style
- Home type: SingleFamily
- Architectural style: Contemporary
- Property subtype: Single Family Residence
Materials
- Block, Aluminum Siding
- Foundation: Block
- Roof: Shingle
Condition
- Year built: 1929
Utilities & green energy
- Electric: 200 Amps
- Sewer: Public Sewer
- Water: Public
- Utilities for property: Cable Available
Community & HOA
Community
- Features: Park, Playground, Tennis Court(s), Shopping/Mall, Library, Medical Facility, Public Transportation
- Security: Smoke Detector(s)
HOA
- Has HOA: No
- Services included: Other
Location
- Region: Elkins
Financial & listing details
- Price per square foot: $88/sqft
- Annual tax amount: $976
- Date on market: 5/28/2025
- Electric utility on property: Yes
Estimated market value
Not available
Estimated sales range
Not available
$2,122/mo
Price history
| Date | Event | Price |
|---|---|---|
| 6/18/2026 | Price change | $260,000-3.7%$88/sqft |
Source:  NCWV REIN #10159714 Report a problem NCWV REIN #10159714 Report a problem | ||
| 6/14/2026 | Listed for sale | $270,000$91/sqft |
Source: NCWV REIN #10159714 Report a problem | ||
| 5/28/2026 | Contingent | $270,000$91/sqft |
Source: NCWV REIN #10159714 Report a problem | ||
| 5/4/2026 | Price change | $270,000-5.3%$91/sqft |
Source: NCWV REIN #10159714 Report a problem | ||
| 3/14/2026 | Price change | $285,000-5%$96/sqft |
Source: NCWV REIN #10159714 Report a problem | ||
| 8/14/2025 | Price change | $299,900-1.7%$101/sqft |
Source: NCWV REIN #10159714 Report a problem | ||
| 5/28/2025 | Listed for sale | $305,000+79.5%$103/sqft |
Source: NCWV REIN #10159714 Report a problem | ||
| 11/29/2008 | Listing removed | $169,900$57/sqft |
Source: Listhub #10061063 Report a problem | ||
| 6/13/2008 | Listed for sale | $169,900$57/sqft |
Source: Listhub #10061063 Report a problem | ||
Public tax history
Tax history is unavailable.
Monthly payment
Est. payment
Payment breakdown
Explore the cost of this home by adjusting the details. Changes won't be saved.Climate risks
Neighborhood: 26241
Nearby schools
GreatSchools rating
- 5/10Elkins Third Ward Elementary SchoolGrades: PK-5Distance: 1.4 mi
- 4/10Elkins Middle SchoolGrades: 6-8Distance: 1.2 mi
- 7/10Elkins High SchoolGrades: 9-12Distance: 2.6 mi
Schools provided by the listing agent
- Elementary: Elkins Third Ward Elementary
- Middle: Elkins Middle
- High: Elkins High
- District: Randolph
Source: NCWV REIN. This data may not be complete. We recommend contacting the local school district to confirm school assignments for this home.
- $279,9005 bd3 ba3k sqft301 Sycamore St, Elkins, WV 26241Off Market
- $1,100-- bd-- ba-- sqftSycamore St, Elkins, WV 26241Off Market
- $243,6004 bd2 ba2k sqft303 Sycamore St, Elkins, WV 26241Off Market
- $115,3003 bd1 ba1.5k sqft304 Marro Dr, Elkins, WV 26241Off Market
- $158,6003 bd1 ba1.5k sqftSycamore, Elkins, WV 26241Off Market
- $317,7004 bd3 ba3.5k sqft299 Marro Dr, Elkins, WV 26241Off Market
- $240-- bd-- ba-- sqftHarpertown Rd, Elkins, WV 26241Off Market
- $260,0004 bd3 ba2.1k sqft102 Harpertown Rd, Elkins, WV 26241Sold
A local agent can set up tours, give advice and negotiate with sellers.
Similar homes
- $247,5002 bd3 ba2.6k sqft112 16th St, Elkins, WV 26241For Sale
 MLS ID #10165756, STACY WILSON. NCWV REIN
 - $229,0004 bd2 ba1.5k sqft330 Beverly Pike, Elkins, WV 26241For Sale
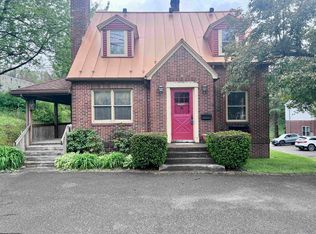 MLS ID #10164536, DOTTIE ARBOGAST. NCWV REIN
 - $295,0003 bd2 ba1.5k sqft101 Patricia Ave, Elkins, WV 26241For Sale
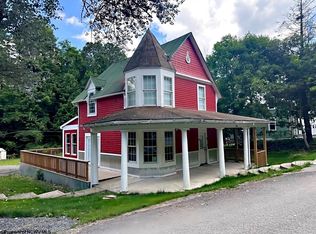 MLS ID #10163019, JAMES GALUSKY. NCWV REIN
 - $279,0003 bd2 ba2.6k sqft1510 S Kerens Ave, Elkins, WV 26241For Sale
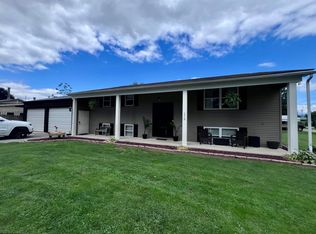 MLS ID #10165371, DOTTIE ARBOGAST. NCWV REIN
 - $299,0004 bd3 ba2.3k sqft185 Wilson Ln, Elkins, WV 26241For SaleMLS ID #10160956, STACY WILSON. NCWV REIN
- $349,9004 bd2 ba3k sqft24 S Randolph Ave, Elkins, WV 26241For SaleMLS ID #10164710, CHRISTOPHER PUDDER. NCWV REIN
- $229,0003 bd2 ba1.6k sqft100 Washington Ave, Elkins, WV 26241For SaleMLS ID #10164841, RHONDA ROBINSON. NCWV REIN
- $279,9003 bd2 ba1.8k sqft7 Kerens Hill Rd, Elkins, WV 26241For SaleMLS ID #10165350, TINA OWENS. NCWV REIN
- $189,5003 bd2 ba1.5k sqft245 Boundary Ave, Elkins, WV 26241For SaleMLS ID #10165418, STACY WILSON. NCWV REIN
- $325,0003 bd2 ba2.5k sqft111 Cravens Run Rd, Elkins, WV 26241For SaleMLS ID #10163757, STACY WILSON. NCWV REIN
- $190,0004 bd2 ba1.6k sqft163 Mountain Splendor Ln, Elkins, WV 26241For SaleMLS ID #10164916, GABRIEL JORDAN. NCWV REIN
- $165,0003 bd2 ba1.7k sqft15 Locust St, Elkins, WV 26241For SaleMLS ID #10165398, BRENT KEPNER. NCWV REIN
- $212,0003 bd2 ba1.5k sqft449 Beverly Pike, Elkins, WV 26241For SaleMLS ID #10163751, BRENT KEPNER. NCWV REIN
- $174,9003 bd2 ba1.9k sqft914 S Henry Ave, Elkins, WV 26241For SaleMLS ID #10165467, TAMMY BRADY. NCWV REIN
- $267,5003 bd2 ba1.5k sqft124 Hillside Dr, Elkins, WV 26241New ConstructionMLS ID #10161592, AMBER NESTOR. NCWV REIN
- $140,0002 bd2 ba1.7k sqft908 S Henry Ave, Elkins, WV 26241For SaleMLS ID #10165761, TYLER SMELKO. NCWV REIN
- $160,0004 bd2 ba1.6k sqft12 Locust St, Elkins, WV 26241For SaleMLS ID #10165157, NATHANIEL GOLDSTEIN. NCWV REIN
- $360,0003 bd2 ba2k sqft363 Sunny Brush Dr, Elkins, WV 26241For SaleMLS ID #10164760, AMBER NESTOR. NCWV REIN
- $249,0004 bd2 ba1.7k sqft4907 Nestorville Rd, Philippi, WV 26416For SaleMLS ID #10165895, RHONDA ROBINSON. NCWV REIN
- $164,9003 bd1 ba1.7k sqft81 Pine Circle Dr, Elkins, WV 26241For SaleMLS ID #10163067, MOLLY PROPST. NCWV REIN
