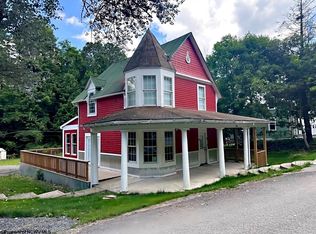
PRICED BELOW RECENT APPRAISAL! Timeless charm meets modern updates in this beautifully renovated 2-story brick home located in the heart of Elkins, WV. Offering excellent flexibility for residential or commercial use, this property features high visibility, generous off-street parking, and an inviting presence ideal for a home, office, professional space, or investment opportunity. Inside, you’ll find finished wood floors, classic wood trim and casings throughout, a large entryway with stunning rounded staircase, 4 spacious bedrooms, and 2 full bathrooms. The home has been freshly painted throughout and includes all new kitchen appliances, a newly installed HVAC system, and the original boiler remains operational. Additional features include two sunrooms, a partial basement, re-glazed windows throughout the home, and an extensive covered porch area perfect for welcoming guests or clients. The exterior has been refreshed with updated landscaping, adding to the property’s curb appeal. With its combination of historic character, thoughtful renovations, commercial visibility, and residential comfort, 24 Randolph Avenue offers a rare opportunity in a prime Elkins location.
For sale
Price cut: $10K (8/6)
$339,900
24 S Randolph Ave, Elkins, WV 26241
4beds
3,024sqft
Single Family Residence
Built in 1910
6,969 Square Feet Lot
$319,200 Zestimate®
$112/sqft
$-- HOA
What's special
Historic characterAll new kitchen appliancesFreshly painted throughoutModern updatesPartial basementUpdated landscapingOriginal boiler remains operational
- 164 days
- 284
- 8
Zillow last checked:
Listing updated:
Listed by:
CHRISTOPHER PUDDER 304-614-2435,
HOUSE HUNTERS REAL ESTATE & LAND
Source: NCWV REIN,MLS#: 10164710
Facts & features
Interior
Bedrooms & bathrooms
- Bedrooms: 4
- Bathrooms: 2
- Full bathrooms: 2
Rooms
- Room types: Foyer, Sun Room
Primary bedroom
- Level: Second
- Area: 156
- Dimensions: 12 x 13
Bedroom 2
- Features: Ceiling Fan(s), Wood Floor
- Level: Second
- Area: 132
- Dimensions: 11 x 12
Bedroom 3
- Features: Ceiling Fan(s), Wood Floor
- Level: Second
- Area: 110
- Dimensions: 10 x 11
Bedroom 4
- Features: Ceiling Fan(s), Wood Floor
- Level: Second
- Area: 110
- Dimensions: 10 x 11
Kitchen
- Features: Tile Floor
- Level: First
- Area: 120
- Dimensions: 10 x 12
Living room
- Features: Fireplace, Ceiling Fan(s), Wood Floor
- Level: First
- Area: 447
- Dimensions: 14.9 x 30
Basement
- Level: Basement
Heating
- Central, Natural Gas
Cooling
- Central Air
Appliances
- Included: Countertop Range, Wall Oven, Dishwasher, Disposal, Refrigerator
Features
- Flooring: Wood, Tile, Laminate
- Basement: Partial,Walk-Out Access,Interior Entry,Concrete
- Attic: Permanent Stairs
- Number of fireplaces: 1
- Fireplace features: Masonry, Gas Starter
Interior area
- Total structure area: 3,274
- Total interior livable area: 3,024 sqft
- Finished area above ground: 3,024
- Finished area below ground: 0
Property
Parking
- Total spaces: 3
- Parking features: 3+ Cars, Off Street
Features
- Levels: Two
- Stories: 2
- Patio & porch: Porch
- Exterior features: Lighting
- Fencing: None
- Has view: Yes
- View description: Neighborhood
- Waterfront features: None
Lot
- Size: 6,969 Square Feet
- Dimensions: 0.16
- Features: Level, Cleared, Landscaped
Details
- Parcel number: 4205001800190000
Construction
Type & style
- Home type: SingleFamily
- Property subtype: Single Family Residence
Materials
- Frame, Brick
- Foundation: Block
- Roof: Shingle
Condition
- Year built: 1910
Utilities & green energy
- Electric: 200 Amps
- Sewer: Public Sewer
- Water: Public
Community & HOA
Community
- Features: Park, Playground, Library, Medical Facility, Public Transportation
- Security: Smoke Detector(s)
HOA
- Has HOA: No
Location
- Region: Elkins
Financial & listing details
- Price per square foot: $112/sqft
- Tax assessed value: $159,200
- Annual tax amount: $1,928
- Date on market: 5/7/2026
- Electric utility on property: Yes
Estimated market value
$319,200
$303,000 - $335,000
$1,478/mo
Price history
| Date | Event | Price |
|---|---|---|
| 8/6/2026 | Price change | $339,900-2.9%$112/sqft |
Source:  NCWV REIN #10164710 Report a problem NCWV REIN #10164710 Report a problem | ||
| 5/7/2026 | Listed for sale | $349,900+107%$116/sqft |
Source: NCWV REIN #10164710 Report a problem | ||
| 7/22/2017 | Listing removed | $169,000$56/sqft |
Source: PINGLEY REALTY, LLC #10112182 Report a problem | ||
| 3/9/2017 | Price change | $169,000-3.4%$56/sqft |
Source: PINGLEY REALTY, LLC #10112182 Report a problem | ||
| 12/15/2016 | Listed for sale | $174,900$58/sqft |
Source: PINGLEY REALTY, LLC #10112182 Report a problem | ||
| 8/15/2016 | Listing removed | $174,900$58/sqft |
Source: PINGLEY REALTY, LLC #10107081 Report a problem | ||
| 9/24/2015 | Price change | $174,900-7.9%$58/sqft |
Source: JOHNSON REALTY #10102985 Report a problem | ||
| 8/14/2015 | Price change | $189,900-5%$63/sqft |
Source: JOHNSON REALTY #10102985 Report a problem | ||
| 5/19/2015 | Listed for sale | $199,900+75.5%$66/sqft |
Source: JOHNSON REALTY #10102985 Report a problem | ||
| 9/12/1997 | Sold | $113,900$38/sqft |
Source: Agent Provided Report a problem | ||
Public tax history
| Year | Property taxes | Tax assessment |
|---|---|---|
| 2025 | $1,775 +4.1% | $95,520 +3.6% |
| 2024 | $1,705 +2.4% | $92,220 +2.5% |
| 2023 | $1,664 +1.5% | $90,000 +1.5% |
| 2022 | $1,640 | $88,680 +1.1% |
| 2021 | -- | $87,720 +1.5% |
| 2020 | -- | $86,400 +1.3% |
| 2019 | $1,576 +1.5% | $85,260 +1.5% |
| 2018 | $1,553 +1.2% | $84,000 +1.2% |
| 2017 | $1,535 +2.8% | $83,040 +2.8% |
| 2016 | $1,493 -12.4% | $80,760 +5.4% |
| 2015 | $1,705 +3.1% | $76,620 +3.1% |
| 2014 | $1,655 +25.6% | $74,340 +4.6% |
| 2010 | $1,318 +1.2% | $71,040 |
| 2009 | $1,302 +2.3% | $71,040 +3.2% |
| 2008 | $1,273 +7.9% | $68,820 +7.6% |
| 2007 | $1,179 +4.8% | $63,960 +4.2% |
| 2006 | $1,125 -24.4% | $61,380 -23.3% |
| 2005 | $1,489 | $79,980 +7.8% |
| 2004 | -- | $74,160 +1.6% |
| 2003 | -- | $73,020 +15.9% |
| 2002 | -- | $63,000 +4.1% |
| 2001 | -- | $60,540 |
Find assessor info on the county website
Monthly payment
Est. payment
Payment breakdown
Explore the cost of this home by adjusting the details. Changes won't be saved.Climate risks
Neighborhood: 26241
Nearby schools
Schools provided by the listing agent
- Elementary: Midland Elementary
- Middle: Elkins Middle
- High: Elkins High
- District: Randolph
Source: NCWV REIN. This data may not be complete. We recommend contacting the local school district to confirm school assignments for this home.
Similar homes
- $255,0003 bd3 ba2.9k sqft105 Wilton Ave, Elkins, WV 26241For Sale
 MLS ID #10167286, BRENDA CARR. NCWV REIN
 - $269,9004 bd4 ba1.9k sqft227 Diamond St, Elkins, WV 26241For Sale
 MLS ID #10166835, NURY RUBLE. NCWV REIN
 - $299,9994 bd3 ba2.2k sqft101 Homewood Dr, Elkins, WV 26241For Sale
 MLS ID #10166131, LUANN MCDOWELL. NCWV REIN
 - $295,0003 bd2 ba1.5k sqft101 Patricia Ave, Elkins, WV 26241For Sale
 MLS ID #10163019, JAMES GALUSKY. NCWV REIN
