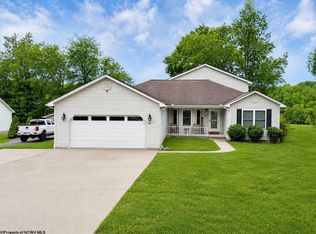
Escape to the peace and beauty of the countryside with this immaculate 3 bedroom, 2 bath ranch home on 2 level acres with breathtaking mountain views. Step inside to discover an inviting open layout featuring new luxury vinyl plank flooring throughout. Other features include skylights, pantry closet in the kitchen, primary suite with a large bath that includes a jacuzzi tub and spacious closet, attached 2 car garage, storage building, fenced in yard, large patio with gazebo.
For sale
$360,000
77 Sedona Ln, Montrose, WV 26283
3beds
2,100sqft
:
Get pre-qualified$2,154/mo
Single Family Residence
Built in 2011
2 Acres Lot
$346,600 Zestimate®
$171/sqft
$-- HOA
What's special
Breathtaking mountain viewsStorage buildingInviting open layoutLarge patio with gazeboJacuzzi tubFenced in yardSpacious closet
- 23 days |
- 1,621 |
- 93 |
Likely to sell faster than
Zillow last checked:
Listing updated:
Listed by:
BRENDA CARR 304-642-3491,
ALL SEASONS REAL ESTATE SERVICE
Source: NCWV REIN,MLS#: 10165649
Facts & features
Interior
Bedrooms & bathrooms
- Bedrooms: 3
- Bathrooms: 2
- Full bathrooms: 2
Rooms
- Room types: Pantry, Bonus Room, First Floor Laundry/Util., First Floor Primary Bed
Primary bedroom
- Level: First
- Area: 192.98
- Dimensions: 13.08 x 14.75
Bedroom 2
- Features: Ceiling Fan(s), Luxury Vinyl Plank
- Level: First
- Area: 142.36
- Dimensions: 10.42 x 13.67
Bedroom 3
- Features: Ceiling Fan(s), Luxury Vinyl Plank
- Level: First
- Area: 143.81
- Dimensions: 10.33 x 13.92
Dining room
- Features: Built-in Features, Luxury Vinyl Plank
- Level: First
- Area: 104
- Dimensions: 8.67 x 12
Kitchen
- Features: Skylight, Ceiling Fan(s), Dining Area, Pantry, Luxury Vinyl Plank
- Level: First
- Area: 238.96
- Dimensions: 12.92 x 18.5
Living room
- Features: Ceiling Fan(s), Cathedral/Vaulted Ceiling, Luxury Vinyl Plank
- Level: First
- Area: 350.11
- Dimensions: 15.33 x 22.83
Basement
- Level: Basement
Heating
- Electric, Forced Air, Radiant Floor, Other, Radiant
Cooling
- Ceiling Fan(s), Central Air
Appliances
- Included: Dishwasher, Range, Refrigerator, Gas Stove Connection
- Laundry: Washer Hookup
Features
- Garden Tub, Single Level Living, Vaulted Ceiling(s)
- Flooring: Luxury Vinyl Plank
- Doors: Storm Door(s)
- Windows: Skylight(s)
- Basement: None
- Attic: Interior Access Only,Permanent Stairs,Scuttle,Storage Only
- Fireplace features: Pellet Stove
Interior area
- Total structure area: 2,100
- Total interior livable area: 2,100 sqft
- Finished area above ground: 2,100
- Finished area below ground: 0
Property
Parking
- Total spaces: 3
- Parking features: Garage Door Opener, 3+ Cars, Off Street
- Attached garage spaces: 2
Features
- Levels: 1
- Stories: 1
- Patio & porch: Patio
- Fencing: Other,Partial,Wood
- Has view: Yes
- View description: Mountain(s)
- Waterfront features: None
Lot
- Size: 2 Acres
- Dimensions: 2 Acres
- Features: Cleared, Level
Details
- Additional structures: Gazebo, Storage Shed/Outbuilding
- Parcel number: 421010100120020
Construction
Type & style
- Home type: SingleFamily
- Architectural style: Ranch
- Property subtype: Single Family Residence
Materials
- Modular, Stone, Vinyl Siding
- Foundation: Block
- Roof: Shingle
Condition
- Year built: 2011
Utilities & green energy
- Electric: 200 Amps, Circuit Breakers
- Sewer: Septic Tank
- Water: Public
Community & HOA
Community
- Features: Golf, Library, Medical Facility, Park, Playground, Pool, Public Transportation, Shopping/Mall, Tennis Court(s)
- Security: Smoke Detector(s)
- Subdivision: Rainbow Estates
HOA
- Has HOA: No
Location
- Region: Montrose
Financial & listing details
- Price per square foot: $171/sqft
- Tax assessed value: $218,700
- Annual tax amount: $890
- Date on market: 7/2/2026
- Electric utility on property: Yes

Brenda Carr
(304) 642-3491
By pressing Contact Agent, you agree that the real estate professional identified above may call/text you about your search, which may involve use of automated means and pre-recorded/artificial voices. You don't need to consent as a condition of buying any property, goods, or services. Message/data rates may apply. You also agree to our Terms of Use. Zillow does not endorse any real estate professionals. We may share information about your recent and future site activity with your agent to help them understand what you're looking for in a home.
Estimated market value
$346,600
$329,000 - $364,000
$1,653/mo
Price history
| Date | Event | Price |
|---|---|---|
| 7/2/2026 | Listed for sale | $360,000+44.7%$171/sqft |
Source:  NCWV REIN #10165649 Report a problem NCWV REIN #10165649 Report a problem | ||
| 8/10/2021 | Sold | $248,800+773%$118/sqft |
Source: Public Record Report a problem | ||
| 11/24/2010 | Sold | $28,500$14/sqft |
Source: Public Record Report a problem | ||
Public tax history
| Year | Property taxes | Tax assessment |
|---|---|---|
| 2025 | $891 +6.5% | $131,220 +5.8% |
| 2024 | $837 +3.1% | $124,080 +3.1% |
| 2023 | $811 +2.3% | $120,300 +2.3% |
| 2022 | $793 | $117,540 +2% |
| 2021 | -- | $115,200 -0.7% |
| 2020 | -- | $115,980 +2.9% |
| 2019 | $760 +0.1% | $112,680 +0.1% |
| 2018 | $759 +0.9% | $112,560 +0.9% |
| 2017 | $752 +1.4% | $111,540 +1.4% |
| 2016 | $742 -17.5% | $109,980 +5.5% |
| 2015 | $899 +2.4% | $104,220 +2.4% |
| 2014 | $879 +181.1% | $101,820 +2.3% |
| 2013 | $313 | $99,540 +445.7% |
| 2012 | $313 | $18,240 +27.2% |
| 2011 | -- | $14,340 |
| 2010 | $194 | $14,340 |
| 2009 | $194 -0.1% | $14,340 |
| 2008 | $195 +3.3% | $14,340 +3% |
| 2007 | $188 +0.5% | $13,920 |
| 2006 | $187 -1.5% | $13,920 |
| 2005 | $190 | $13,920 |
Find assessor info on the county website
Monthly payment
Est. payment
Payment breakdown
Explore the cost of this home by adjusting the details. Changes won't be saved.Climate risks
Neighborhood: 26283
Nearby schools
GreatSchools rating
- 3/10North Elementary SchoolGrades: PK-5Distance: 3.7 mi
- 4/10Elkins Middle SchoolGrades: 6-8Distance: 5.1 mi
- 7/10Elkins High SchoolGrades: 9-12Distance: 7.4 mi
Schools provided by the listing agent
- Elementary: Jennings Randolph Elementary
- Middle: Elkins Middle
- High: Elkins High
- District: Randolph
Source: NCWV REIN. This data may not be complete. We recommend contacting the local school district to confirm school assignments for this home.
- $33,700-- bd-- ba-- sqft216 Rainbow Estates Rd, Montrose, WV 26283Off Market
- $205,2004 bd2 ba2.1k sqftLeading Creek Rd, Montrose, WV 26283Off Market
- $235,0004 bd3 ba1.8k sqft17 Destiny Dr, Montrose, WV 26283Sold
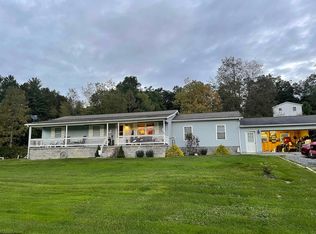
- $264,3004 bd2 ba2.2k sqft7 Rainbow Estate Rd, Montrose, WV 26283Off Market
- $27,700-- bd-- ba-- sqft475 Rainbow Estate Rd, Montrose, WV 26283Off Market
- $131,1004 bd2 ba2k sqft13 Rainbow Estate Rd, Montrose, WV 26283Off Market
- $270,0003 bd2 ba2k sqft170 Rainbow Estate Rd, Montrose, WV 26283Off Market
- $2,7002 bd-- ba1k sqft51 Destiny Dr, Montrose, WV 26283Off Market
Similar homes
- $360,0003 bd2 ba2k sqft363 Sunny Brush Dr, Elkins, WV 26241For Sale
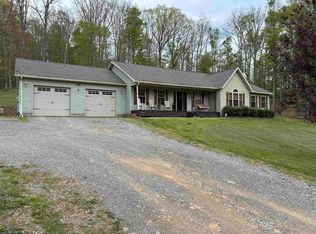 MLS ID #10164760, AMBER NESTOR. NCWV REIN
 - $325,0003 bd2 ba2.5k sqft111 Cravens Run Rd, Elkins, WV 26241For Sale
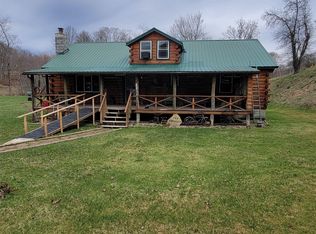 MLS ID #10163757, STACY WILSON. NCWV REIN
 - $394,9004 bd3 ba2.4k sqft428 Pinewood Dr, Elkins, WV 26241For Sale
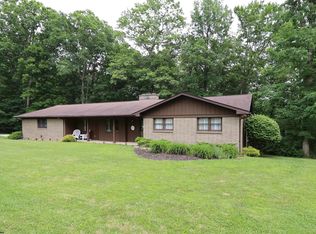 MLS ID #10165260, PATTI RECKART. NCWV REIN
 - $359,0003 bd2 ba3k sqft214 Edgewood Estates Rd, Beverly, WV 26253For Sale
 MLS ID #10165043, CHRISTOPHER PUDDER. NCWV REIN
 - $349,0003 bd2 ba3.1k sqft170 Jimtown Rd, Coalton, WV 26257For Sale By Owner
- $358,5003 bd2 ba1.7k sqft4397 Location Rd, Parsons, WV 26287For SaleMLS ID #10165345, LEATRIONA KENNEDY. NCWV REIN
- $425,0003 bd3 ba1.9k sqft184 Woodstone Ln, Parsons, WV 26287For SaleMLS ID #10165638, KIM LANDIS. NCWV REIN
- $269,0003 bd1 ba1.4k sqft1021 Clover Run Rd, Montrose, WV 26283For SaleMLS ID #10164358, RHONDA ROBINSON. NCWV REIN
- $349,0003 bd3 ba1.9k sqft5178 Beverly Pike, Beverly, WV 26253For SaleMLS ID #10163162, JAMES GALUSKY. NCWV REIN
- $334,9004 bd2 ba2.5k sqft28 Crestview Dr, Hambleton, WV 26269For SaleMLS ID #10164382, JEREMY MAXWELL. NCWV REIN
- $275,0003 bd2 ba1.4k sqft28 Fields Ln, Elkins, WV 26241For SaleMLS ID #10165259, PENNY GADD. NCWV REIN
- $349,9004 bd2 ba3k sqft24 S Randolph Ave, Elkins, WV 26241For SaleMLS ID #10164710, CHRISTOPHER PUDDER. NCWV REIN
- $295,0003 bd2 ba1.5k sqft101 Patricia Ave, Elkins, WV 26241For SaleMLS ID #10163019, JAMES GALUSKY. NCWV REIN
- $310,0003 bd2 ba2.2k sqft52 Cherry Hill Rd, Philippi, WV 26416For SaleMLS ID #10160411, JOEY KAISER. NCWV REIN
- $499,0005 bd3 ba2.5k sqft54 Deerbrook Ln, Belington, WV 26250For SaleMLS ID #10165018, CARRIE YOCCO. NCWV REIN
- $190,0004 bd2 ba1.6k sqft163 Mountain Splendor Ln, Elkins, WV 26241For SaleMLS ID #10164916, GABRIEL JORDAN. NCWV REIN
- $239,9003 bd2 ba1.4k sqft1691 Poe Run, Elkins, WV 26241For SaleMLS ID #10165199, PATTI RECKART. NCWV REIN
- $299,0004 bd3 ba2.3k sqft185 Wilson Ln, Elkins, WV 26241For SaleMLS ID #10160956, STACY WILSON. NCWV REIN
- $249,0004 bd2 ba1.7k sqft4907 Nestorville Rd, Philippi, WV 26416For SaleMLS ID #10165895, RHONDA ROBINSON. NCWV REIN
- $230,0003 bd2 ba1.2k sqft26 Macintosh Loop, Elkins, WV 26241For SaleMLS ID #10165708, RHONDA HARRIS. NCWV REIN
