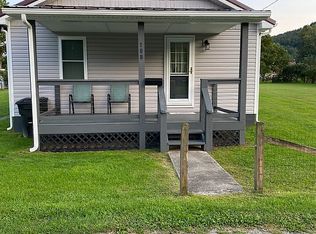
"This charming, well-maintained 3-bedroom, 1 1/2-bath farmhouse is ready for its next chapter! You'll love the durable vinyl siding and standing seam metal roof, offering peace of mind. The property boasts an attached two-car garage for convenience, plus a detached pull-through garage and multiple other outbuildings, perfect for storage or workshops. With multiple electrical services already on the property and 23.45 acres of land, it's an ideal spot to start your very own hobby farm. Located in close proximity to fishing, hiking, and other recreational activities!"
For sale
Price cut: $5K (8/6)
$353,500
4397 Location Rd, Parsons, WV 26287
3beds
1,716sqft
Farm
Built in 1900
23.45 Acres Lot
$330,600 Zestimate®
$206/sqft
$-- HOA
What's special
Detached pull-through garageStanding seam metal roofMultiple other outbuildingsAttached two-car garageDurable vinyl siding
- 91 days
- 1,144
- 56
Zillow last checked:
Listing updated:
Listed by:
LEATRIONA KENNEDY 304-677-8390,
MOUNTAIN STATE REAL ESTATE SERVICES, LLC,
JAMIE HUDSON 304-695-8112,
MOUNTAIN STATE REAL ESTATE SERVICES, LLC
Source: NCWV REIN,MLS#: 10165345
Facts & features
Interior
Bedrooms & bathrooms
- Bedrooms: 3
- Bathrooms: 2
- Full bathrooms: 2
Primary bedroom
- Level: Second
- Area: 196.43
- Dimensions: 13 x 15.11
Bedroom 2
- Features: Walk-In Closet(s)
- Level: Second
- Area: 221.01
- Dimensions: 13.9 x 15.9
Bedroom 3
- Level: Second
- Area: 94.94
- Dimensions: 10.1 x 9.4
Dining room
- Features: Vinyl Flooring
- Level: First
- Area: 219.42
- Dimensions: 15.9 x 13.8
Kitchen
- Features: Ceiling Fan(s), Vinyl Flooring
- Level: First
- Area: 163.84
- Dimensions: 12.8 x 12.8
Living room
- Features: Ceiling Fan(s)
- Level: First
- Area: 196.3
- Dimensions: 15.1 x 13
Basement
- Level: Basement
Heating
- Forced Air, Oil
Cooling
- Ceiling Fan(s)
Appliances
- Included: Range, Microwave, Refrigerator
- Laundry: Washer Hookup
Features
- Flooring: Carpet, Ceramic Tile, Vinyl, Concrete
- Basement: Partial,Walk-Out Access,Concrete,Exterior Entry
- Attic: Scuttle
- Has fireplace: No
- Fireplace features: None
Interior area
- Total structure area: 2,010
- Total interior livable area: 1,716 sqft
- Finished area above ground: 1,716
- Finished area below ground: 0
Property
Parking
- Total spaces: 3
- Parking features: Off Street, 3+ Cars
- Attached garage spaces: 2
Features
- Levels: Two
- Stories: 2
- Patio & porch: Porch, Deck
- Fencing: None
- Has view: Yes
- View description: Mountain(s), Canyon/Valley
- Waterfront features: Stream/Creek
Lot
- Size: 23.45 Acres
- Features: Level, Sloped, Rural, Rolling Slope
Details
- Additional structures: Storage Shed/Outbuilding
- Parcel number: 4711018400040000
Construction
Type & style
- Home type: SingleFamily
- Property subtype: Farm
Materials
- Frame, Vinyl Siding
- Foundation: Block
- Roof: Metal
Condition
- Year built: 1900
Utilities & green energy
- Electric: Circuit Breakers, 150 Amp Service
- Sewer: Septic Tank
- Water: Public
Community & HOA
Community
- Features: Other
HOA
- Has HOA: No
Location
- Region: Parsons
Financial & listing details
- Price per square foot: $206/sqft
- Tax assessed value: $122,700
- Annual tax amount: $472
- Date on market: 6/12/2026
- Electric utility on property: Yes
Estimated market value
$330,600
$314,000 - $347,000
$1,600/mo
Price history
| Date | Event | Price |
|---|---|---|
| 8/6/2026 | Price change | $353,500-1.4%$206/sqft |
Source:  NCWV REIN #10165345 Report a problem NCWV REIN #10165345 Report a problem | ||
| 6/13/2026 | Listed for sale | $358,500$209/sqft |
Source: NCWV REIN #10165345 Report a problem | ||
Public tax history
| Year | Property taxes | Tax assessment |
|---|---|---|
| 2025 | $332 -4.6% | $73,620 +37.8% |
| 2024 | $348 +4.7% | $53,410 +6.5% |
| 2023 | $332 +4.7% | $50,160 +7% |
| 2022 | $317 | $46,870 +6.4% |
| 2021 | -- | $44,050 +3.2% |
| 2020 | -- | $42,670 -0.3% |
| 2019 | $291 +1.3% | $42,790 +1% |
| 2018 | $287 | $42,370 |
| 2017 | $287 +7.1% | $42,370 +7.2% |
| 2016 | $268 | $39,540 0% |
| 2015 | $268 +4.3% | $39,550 +4.3% |
| 2014 | $257 +45.9% | $37,930 +3.8% |
| 2013 | $176 | $36,550 +62.4% |
| 2012 | $176 +0.8% | $22,500 -13.2% |
| 2011 | $175 +5.2% | $25,930 +1.9% |
| 2010 | $166 +1.9% | $25,450 -0.7% |
| 2009 | $163 -6% | $25,630 |
| 2008 | $173 -1% | $25,630 +0.9% |
| 2007 | $175 +3.7% | $25,390 |
| 2006 | $169 -4.5% | $25,390 -0.2% |
| 2005 | $177 | $25,440 +2.4% |
| 2004 | -- | $24,840 +5.1% |
| 2003 | -- | $23,640 -1.7% |
| 2002 | -- | $24,060 |
| 2001 | -- | $24,060 |
Find assessor info on the county website
Monthly payment
Est. payment
Payment breakdown
Explore the cost of this home by adjusting the details. Changes won't be saved.Climate risks
Neighborhood: 26287
Nearby schools
Schools provided by the listing agent
- Elementary: Tucker Valley Elementary
- Middle: Tucker Valley Middle
- High: Tucker County High
- District: Tucker
Source: NCWV REIN. This data may not be complete. We recommend contacting the local school district to confirm school assignments for this home.
Similar homes
- $375,0003 bd3 ba1.9k sqft184 Woodstone Ln, Parsons, WV 26287For Sale
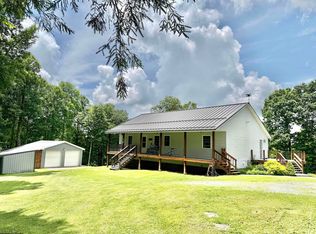 MLS ID #10165638, KIM LANDIS. NCWV REIN
 - $329,9003 bd2 ba2.1k sqft77 Sedona Ln, Montrose, WV 26283For Sale
 MLS ID #10165649, BRENDA CARR. NCWV REIN
 - $329,0003 bd2 ba1.9k sqft100 W Youghiogheny Dr, Aurora, WV 26705For Sale
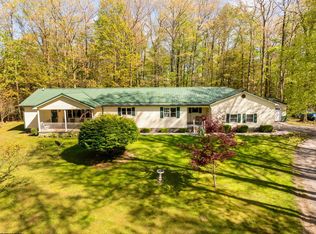 MLS ID #10164913, LAURA NEWHALL. NCWV REIN
 - $180,0003 bd1 ba1.1k sqft108 7th St, Parsons, WV 26287For Sale By Owner