Welcome to 65 Holleran Estates, where quality craftsmanship meets modern design. Built in 2024, this custom home is perfectly situated on a private 0.77-acre cul-de-sac lot, offering the ideal balance of privacy, comfort, and convenience. Step inside to an inviting single-level, open-concept floor plan designed for effortless everyday living and entertaining. The spacious living room is anchored by a stunning stone fireplace with a gas insert, creating a warm and welcoming focal point. The thoughtfully designed kitchen features stainless steel appliances, a pantry, a Calacatta marble island, a farmhouse sink, and an additional freezer that conveys with the home. Retreat to the private primary suite, complete with an oversized closet accented by a charming barn door. The well-appointed laundry room offers custom cabinetry, a utility sink, and a convenient utility closet to keep everything organized. This custom home is loaded with thoughtful upgrades, including insulated garage doors, a fire-rated door connecting the attached two-car garage to the home, and a dedicated closet designed for the future addition of stairs leading to the encapsulated crawl space. A French drain system has also been installed, providing added functionality and peace of mind. Enjoy the peaceful backyard from the spacious rear deck, where the greenhouse conveys with the home. With its premium finishes, thoughtful upgrades, and private setting at the end of the cul-de-sac, this is a rare opportunity to own a nearly new custom home that has been designed with both beauty and practicality in mind.
For sale
$375,000
65 Holleran Hts, Kingwood, WV 26537
3beds
1,736sqft
:
Get pre-qualified$2,257/mo
Single Family Residence
Built in 2024
0.77 Acres Lot
$370,600 Zestimate®
$216/sqft
$-- HOA
What's special
Private primary suiteCustom cabinetryCharming barn doorPeaceful backyardUtility sinkSpacious rear deckThoughtfully designed kitchen
- 14 days |
- 444 |
- 11 |
Zillow last checked:
Listing updated:
Listed by:
BRENDA PAGE 304-685-8139,
THE AGENCY - MORGANTOWN,
CARA COLLETTI 856-906-6859,
THE AGENCY - MORGANTOWN
Source: NCWV REIN,MLS#: 10165848
Facts & features
Interior
Bedrooms & bathrooms
- Bedrooms: 3
- Bathrooms: 2
- Full bathrooms: 2
Rooms
- Room types: Pantry, Laundry/Utility, First Floor Laundry/Util., First Floor Primary Bed
Primary bedroom
- Level: First
- Area: 187.5
- Dimensions: 15 x 12.5
Bedroom 2
- Level: First
- Area: 143
- Dimensions: 13 x 11
Bedroom 3
- Level: First
- Area: 143
- Dimensions: 13 x 11
Dining room
- Features: Balcony/Deck, Luxury Vinyl Plank
- Level: First
- Area: 164.67
- Dimensions: 13 x 12.67
Kitchen
- Features: Pantry, Luxury Vinyl Plank
- Level: First
- Area: 312
- Dimensions: 24 x 13
Living room
- Features: Fireplace
- Level: First
- Area: 247
- Dimensions: 19 x 13
Basement
- Level: Basement
Heating
- Forced Air, Natural Gas
Cooling
- Central Air
Appliances
- Included: Dishwasher, Disposal, Dryer, Freezer, Microwave, Range, Refrigerator, Washer, Gas Stove Connection
Features
- Single Level Living
- Flooring: Luxury Vinyl Plank, Carpet
- Basement: Crawl Space
- Attic: Interior Access Only
- Number of fireplaces: 1
- Fireplace features: Gas Logs
Interior area
- Total structure area: 1,736
- Total interior livable area: 1,736 sqft
- Finished area above ground: 1,736
- Finished area below ground: 0
Property
Parking
- Total spaces: 3
- Parking features: Garage Door Opener, 3+ Cars, Off Street
- Attached garage spaces: 2
Features
- Levels: 1
- Stories: 1
- Patio & porch: Deck
- Fencing: None
- Has view: Yes
- View description: Neighborhood
- Waterfront features: None
Lot
- Size: 0.77 Acres
- Features: Easements, Level, Sloped, Wooded
Details
- Parcel number: 3911001400670041
- Zoning description: Single Family Residential
Construction
Type & style
- Home type: SingleFamily
- Architectural style: Ranch
- Property subtype: Single Family Residence
Materials
- Modular, Vinyl Siding
- Foundation: Block
- Roof: Shingle
Condition
- Year built: 2024
Utilities & green energy
- Electric: 200 Amps
- Sewer: Public Sewer
- Water: Public
Community & HOA
Community
- Features: Library, Medical Facility, Pool, Shopping/Mall
- Security: Smoke Detector(s)
- Subdivision: Holleran Addition
HOA
- Has HOA: No
Location
- Region: Kingwood
Financial & listing details
- Price per square foot: $216/sqft
- Annual tax amount: $922
- Date on market: 7/13/2026
- Electric utility on property: Yes
Estimated market value
$370,600
$352,000 - $389,000
$2,193/mo
Price history
| Date | Event | Price |
|---|---|---|
| 7/13/2026 | Listed for sale | $375,000$216/sqft |
Source:  NCWV REIN #10165848 Report a problem NCWV REIN #10165848 Report a problem | ||
Public tax history
Tax history is unavailable.
Monthly payment
Est. payment
Payment breakdown
Explore the cost of this home by adjusting the details. Changes won't be saved.Climate risks
Neighborhood: 26537
Nearby schools
GreatSchools rating
- 7/10Central Preston Middle SchoolGrades: 5-8Distance: 1.3 mi
- 3/10Preston High SchoolGrades: 9-12Distance: 1.1 mi
- 7/10Kingwood Elementary SchoolGrades: PK-4Distance: 1.5 mi
Schools provided by the listing agent
- Elementary: Kingwood Elementary
- Middle: Central Preston Middle
- High: Preston High
- District: Preston
Source: NCWV REIN. This data may not be complete. We recommend contacting the local school district to confirm school assignments for this home.
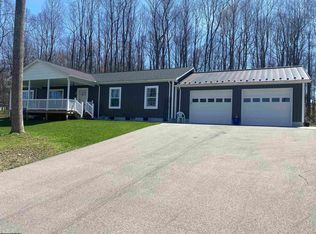
- $363,0003 bd2 ba1.7k sqft49 Holleran Hts, Kingwood, WV 26537Sold
- $31,700-- bd-- ba-- sqftHolleran Addition, Kingwood, WV 26537Off Market
- $348,000-- bd-- ba-- sqftSeemont Dr, Kingwood, WV 26537Sold
- $14,900-- bd-- ba-- sqft228 Derek Dr, Kingwood, WV 26537Off Market
- $5,500-- bd-- ba-- sqftKimberly Ln, Kingwood, WV 26537Off Market
- $40,0000.6 AcresLOT 1 Kimberly Ln, Kingwood, WV 26537Lot/Land
- $34,100-- bd-- ba-- sqft227 Derek Dr, Kingwood, WV 26537Off Market
- $242,6003 bd2 ba1.3k sqft481 Kimberly Ln, Kingwood, WV 26537Off Market
A local agent can set up tours, give advice and negotiate with sellers.
Similar homes
- $320,0003 bd3 ba2.3k sqft430 E Main St, Kingwood, WV 26537For Sale
 MLS ID #10165825, JESSICA LIPSCOMB. NCWV REIN
 - $345,0003 bd3 ba1.9k sqft230 E High St, Kingwood, WV 26537For Sale
 MLS ID #10165445, JONATHAN CONNER. NCWV REIN
 - $218,5003 bd2 ba1.4k sqft105 Grandview St, Kingwood, WV 26537For Sale
 MLS ID #10166019, JESSICA LIPSCOMB. NCWV REIN
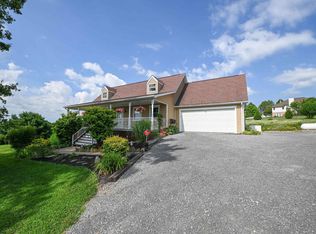
 - $375,0004 bd3 ba1.8k sqft212 Green Valley Dr, Reedsville, WV 26547For Sale
 MLS ID #10165565, DOUG GOODWIN. NCWV REIN
 - $375,0004 bd2 ba2.2k sqft1499 Foster Rd, Oakland, MD 21550For Sale
 MLS ID #MDGA2012068, Kelsey Meyers, Railey Realty, Inc.. Bright MLS
 - $459,9003 bd2 ba1.4k sqft718 Boy Scout Crosscut Rd, Oakland, MD 21550For SaleMLS ID #MDGA2012430, Jeremy Cunningham, Railey Realty, Inc.. Bright MLS
- $425,0003 bd3 ba1.9k sqft134 Day Lily Cir, Terra Alta, WV 26764For SaleMLS ID #10164769, AMANDA TRUSLER. NCWV REIN
- $--4 bd2 ba2.5k sqft1426 Kingwood Pike, Morgantown, WV 26508AuctionAuction.com 2
- $319,0003 bd2 ba2.2k sqft307 Meadow View Dr, Arthurdale, WV 26520For SaleMLS ID #10165819, MILLISSA HARTSELL. NCWV REIN
- $339,0003 bd2 ba1.9k sqft100 W Youghiogheny Dr, Aurora, WV 26705For SaleMLS ID #10164913, LAURA NEWHALL. NCWV REIN
- $384,9003 bd2 ba1.5k sqft2104 Summers School Rd, Morgantown, WV 26508For SaleMLS ID #11681041, Jordan Kiger, Joe R. Pyle Complete Auction and Realty Service. My State MLS
- $449,0003 bd3 ba1.9k sqft533 Windflower Dr, Terra Alta, WV 26764For SaleMLS ID #10164130, AMANDA TRUSLER. NCWV REIN
- $358,5003 bd2 ba1.7k sqft4397 Location Rd, Parsons, WV 26287For SaleMLS ID #10165345, LEATRIONA KENNEDY. NCWV REIN
- $379,0003 bd3 ba1.7k sqft5 Monument Ln, Morgantown, WV 26508For SaleMLS ID #10165821, SUSAN PAPPAS. NCWV REIN
- $319,0003 bd3 ba2.1k sqft576 Hemlock Cir, Terra Alta, WV 26764For SaleMLS ID #10164325, AMANDA TRUSLER. NCWV REIN
- $369,0004 bd2 ba2.2k sqft1114 Harvatis St, Morgantown, WV 26508For SaleMLS ID #10164855, JONATHAN CONNER. NCWV REIN
- $365,0004 bd3 ba1.8k sqft100 Canto Dr, Morgantown, WV 26508For SaleMLS ID #10165688, JAMIE STACKHOUSE. NCWV REIN
- $329,0003 bd2 ba1.2k sqft347 Windflower Dr, Terra Alta, WV 26764For SaleMLS ID #10163100, SHERI BALL. NCWV REIN
- $474,0003 bd2 ba2.4k sqft118 Bluebird Dr, Terra Alta, WV 26764For SaleMLS ID #10165722, AMANDA TRUSLER. NCWV REIN
- $424,9004 bd3 ba2.4k sqft511 Hilltop Rd, Oakland, MD 21550For SaleMLS ID #MDGA2012082, Laura Newhall, Taylor-Made Deep Creek Real Estate, LLC. Bright MLS
