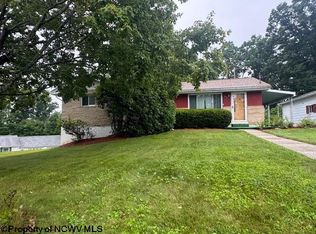
Enjoy easy, one-level living in this 3 bedroom home with a den, ideally situated on a corner lot. The spacious living room and eat-in kitchen provide comfortable gathering spaces, and the hardwood floors in the bedrooms are also likely to be hidden beneath the living room carpeting. The basement features additional storage and includes a roughed-in full bathroom, creating potential for added living space. The two-car garage provides plenty of room for projects, tools, and hobbies. Two covered porches offer space to sit outside enjoy the quiet neighborhood setting. Conveniently designed and full of TLC possibilities, this home is ready & waiting for its next owner!
For sale
$218,500
105 Grandview St, Kingwood, WV 26537
3beds
1,400sqft
Single Family Residence
Built in 1962
0.34 Acres Lot
$209,300 Zestimate®
$156/sqft
$-- HOA
What's special
Corner lotOne-level livingTwo-car garageTwo covered porchesEat-in kitchen
- 66 days
- 324
- 14
Zillow last checked:
Listing updated:
Listed by:
JESSICA LIPSCOMB 304-216-2440,
HOUSES & MORE INC
Source: NCWV REIN,MLS#: 10166019
Facts & features
Interior
Bedrooms & bathrooms
- Bedrooms: 3
- Bathrooms: 2
- Full bathrooms: 1
Primary bedroom
- Level: First
- Area: 125
- Dimensions: 12.5 x 10
Bedroom 2
- Features: Ceiling Fan(s), Wood Floor
- Level: First
- Area: 121
- Dimensions: 11 x 11
Bedroom 3
- Features: Ceiling Fan(s), Wood Floor
- Level: First
- Area: 126
- Dimensions: 9 x 14
Kitchen
- Features: Ceiling Fan(s), Vinyl Flooring, Dining Area, Built-in Features, Balcony/Deck
- Level: First
- Area: 270
- Dimensions: 20 x 13.5
Living room
- Features: Ceiling Fan(s)
- Level: First
- Area: 216
- Dimensions: 13.5 x 16
Basement
- Level: Basement
Heating
- Forced Air, Natural Gas
Cooling
- Central Air
Appliances
- Included: Dishwasher, Range, Refrigerator
Features
- High Speed Internet, Single Level Living
- Flooring: Vinyl, Carpet, Wood
- Windows: Window Treatments
- Basement: Partial,Unfinished
- Attic: Interior Access Only
- Has fireplace: No
- Fireplace features: None
Interior area
- Total structure area: 2,800
- Total interior livable area: 1,400 sqft
- Finished area above ground: 1,400
- Finished area below ground: 0
Property
Parking
- Total spaces: 3
- Parking features: 3+ Cars, Off Street
- Garage spaces: 2
Features
- Levels: 1
- Stories: 1
- Patio & porch: Porch
- Fencing: None
- Has view: Yes
- View description: Neighborhood
- Waterfront features: None
Lot
- Size: 0.34 Acres
- Dimensions: 0.34 acres
- Features: Corner Lot, Level
Details
- Parcel number: 540773911 90049.0001
Construction
Type & style
- Home type: SingleFamily
- Architectural style: Ranch
- Property subtype: Single Family Residence
Materials
- Frame, Cedar, Vinyl Siding
- Foundation: Block
- Roof: Shingle
Condition
- Year built: 1962
Utilities & green energy
- Electric: 200 Amps
- Sewer: Public Sewer
- Water: Public
Community & HOA
Community
- Features: Golf, Health Club, Library, Medical Facility, Park, Playground, Pool, Shopping/Mall, Tennis Court(s)
HOA
- Has HOA: No
Location
- Region: Kingwood
Financial & listing details
- Price per square foot: $156/sqft
- Tax assessed value: $81,100
- Annual tax amount: $583
- Date on market: 7/22/2026
- Electric utility on property: Yes
Estimated market value
$209,300
$199,000 - $220,000
$1,530/mo
Price history
| Date | Event | Price |
|---|---|---|
| 7/22/2026 | Listed for sale | $218,500$156/sqft |
Source:  NCWV REIN #10166019 Report a problem NCWV REIN #10166019 Report a problem | ||
Public tax history
| Year | Property taxes | Tax assessment |
|---|---|---|
| 2024 | $613 -13% | $48,660 +2.5% |
| 2023 | $704 +4% | $47,460 +5.2% |
| 2022 | $677 | $45,120 -0.3% |
| 2021 | -- | $45,240 |
| 2020 | -- | $45,240 -1.2% |
| 2019 | $689 +17.4% | $45,780 +0.5% |
| 2018 | $587 -49.4% | $45,540 -0.8% |
| 2017 | $1,160 +2.9% | $45,900 +3% |
| 2016 | $1,128 +108.4% | $44,580 +5.2% |
| 2015 | $541 +1.1% | $42,360 +1.9% |
| 2014 | $535 +68% | $41,580 +1.9% |
| 2013 | $319 | $40,800 -3.1% |
| 2012 | $319 +4.8% | $42,120 +4% |
| 2011 | $304 +21.2% | $40,500 -0.4% |
| 2010 | $251 +0.7% | $40,680 |
| 2009 | $249 +1.5% | $40,680 +0.3% |
| 2008 | $246 -46.2% | $40,560 +2.9% |
| 2007 | $456 +127.3% | $39,420 +2.8% |
| 2006 | $201 +7.7% | $38,340 +2.2% |
| 2005 | $186 | $37,500 +2.5% |
| 2004 | -- | $36,600 +0.8% |
| 2003 | -- | $36,300 +0.8% |
| 2002 | -- | $36,000 -0.3% |
| 2001 | -- | $36,120 |
Find assessor info on the county website
Monthly payment
Est. payment
Payment breakdown
Explore the cost of this home by adjusting the details. Changes won't be saved.Climate risks
Neighborhood: 26537
Nearby schools
Schools provided by the listing agent
- Elementary: Kingwood Elementary
- Middle: Central Preston Middle
- High: Preston High
- District: Preston
Source: NCWV REIN. This data may not be complete. We recommend contacting the local school district to confirm school assignments for this home.
Similar homes
- $199,9003 bd2 ba1.4k sqft310 Pratt Ave, Kingwood, WV 26537For Sale
 MLS ID #10166215, MICHELLE PLUM. NCWV REIN
 - $199,9003 bd1 ba960 sqft106 Elizabeth Cir, Kingwood, WV 26537For Sale
 MLS ID #10167043, LAURIE CASARANO. NCWV REIN
 - $315,0003 bd3 ba1.9k sqft230 E High St, Kingwood, WV 26537For Sale
 MLS ID #10167089, CYNTHIA MODECKI. NCWV REIN
 - $229,0002 bd1 ba1.1k sqft18968 Veterans Memorial Hwy, Kingwood, WV 26537For Sale
 MLS ID #10166921, MILLISSA HARTSELL. NCWV REIN
 - $232,0003 bd2 ba1.1k sqft232 Seaford Ln, Bruceton Mills, WV 26525For Sale
 MLS ID #WVPR2000474, Lee Anne Francis, Exit Success Realty. Bright MLS
 - $235,0002 bd2 ba1.1k sqft1959 Birchwood Dr, Oakland, MD 21550For SaleMLS ID #MDGA2012770, Laura Newhall, Taylor-Made Deep Creek Real Estate, LLC. Bright MLS
- $260,0003 bd2 ba1.2k sqft797 Noah Frazee Rd, Friendsville, MD 21531For SaleMLS ID #MDGA2012048, Kathy Gibson, Railey Realty, Inc.. Bright MLS
