This charming 3-bedroom, 1-bath home offers a blend of character, space, and practicality in the heart of Masontown. With approximately 1100 finished square feet and an additional 564 square feet in the basement leading to the backyard, there is plenty of room for storage, hobbies, or future possibilities. Inside, you’ll find a spacious living room with a ceiling fan and exterior access, a functional kitchen with a gas stove, a cozy sunroom, and three comfortable bedrooms, each featuring carpet, ceiling fans, and closets. The basement includes multiple sections with concrete floors, block walls, and its own outside entrance. Outside, the property features a detached one-car garage, an additional outbuilding for storage or workspace, and a covered front porch that adds to the home’s inviting curb appeal. Conveniently located in town while still offering extra storage and outdoor space, this property would make a great starter home, investment opportunity, or place to make your own.
For sale
$160,000
172 Hundley St, Masontown, WV 26542
3beds
1,100sqft
:
Get pre-qualified$1,005/mo
Single Family Residence
Built in 1910
7,840 Square Feet Lot
$149,500 Zestimate®
$145/sqft
$-- HOA
What's special
Detached one-car garageCozy sunroom
- 73 days |
- 137 |
- 13 |
Zillow last checked:
Listing updated:
Listed by:
TAVIEN HOVATTER 304-435-8983,
COMFORTABLE LIVING PROPERTIES, LLC
Source: NCWV REIN,MLS#: 10164816
Facts & features
Interior
Bedrooms & bathrooms
- Bedrooms: 3
- Bathrooms: 1
- Full bathrooms: 1
Primary bedroom
- Level: Second
- Area: 169
- Dimensions: 13 x 13
Bedroom 2
- Features: Ceiling Fan(s)
- Level: Second
- Area: 130
- Dimensions: 13 x 10
Bedroom 3
- Features: Ceiling Fan(s)
- Level: Second
- Area: 72
- Dimensions: 8 x 9
Kitchen
- Features: Ceiling Fan(s)
- Level: First
- Length: 12
Living room
- Features: Ceiling Fan(s)
- Level: First
- Area: 351
- Dimensions: 13 x 27
Basement
- Level: Basement
Heating
- Natural Gas
Cooling
- Ceiling Fan(s), Central Air
Appliances
- Included: Range, Refrigerator, Gas Stove Connection
- Laundry: Gas Dryer Hookup, Washer Hookup
Features
- High Speed Internet
- Flooring: Laminate, Carpet
- Basement: Concrete,Exterior Entry,Full,Unfinished,Walk-Out Access
- Attic: None
- Has fireplace: No
- Fireplace features: None
Interior area
- Total structure area: 1,656
- Total interior livable area: 1,100 sqft
- Finished area above ground: 1,100
- Finished area below ground: 0
Property
Parking
- Total spaces: 1
- Parking features: 1 Car, On Street
- Garage spaces: 1
- Has uncovered spaces: Yes
Features
- Levels: 2
- Stories: 2
- Patio & porch: Porch
- Exterior features: Private Yard
- Fencing: None
- Has view: Yes
- View description: Neighborhood
- Waterfront features: None
Lot
- Size: 7,840 Square Feet
- Dimensions: .18
- Features: Sloped
Details
- Additional structures: Storage Shed/Outbuilding
- Parcel number: 3913 10035.0000
Construction
Type & style
- Home type: SingleFamily
- Architectural style: Traditional
- Property subtype: Single Family Residence
Materials
- Wood, Vinyl Siding
- Foundation: Block
- Roof: Metal
Condition
- Year built: 1910
Utilities & green energy
- Electric: 200 Amps
- Sewer: Public Sewer
- Water: Public
- Utilities for property: Cable Available
Community & HOA
Community
- Features: Park, Playground, Public Transportation
HOA
- Has HOA: No
Location
- Region: Masontown
Financial & listing details
- Price per square foot: $145/sqft
- Tax assessed value: $58,300
- Annual tax amount: $148
- Date on market: 5/13/2026
- Electric utility on property: Yes
Estimated market value
$149,500
$142,000 - $157,000
$1,215/mo
Price history
| Date | Event | Price |
|---|---|---|
| 7/14/2026 | Listed for sale | $160,000$145/sqft |
Source:  NCWV REIN #10164816 Report a problem NCWV REIN #10164816 Report a problem | ||
| 6/16/2026 | Contingent | $160,000$145/sqft |
Source: NCWV REIN #10164816 Report a problem | ||
| 5/13/2026 | Listed for sale | $160,000$145/sqft |
Source: NCWV REIN #10164816 Report a problem | ||
Public tax history
| Year | Property taxes | Tax assessment |
|---|---|---|
| 2024 | $164 -14.8% | $34,980 +0.9% |
| 2023 | $192 +13.9% | $34,680 +6.1% |
| 2022 | $169 | $32,700 +1.1% |
| 2021 | -- | $32,340 +5.7% |
| 2020 | -- | $30,600 -1.4% |
| 2019 | $147 +21.3% | $31,020 +0.6% |
| 2018 | $121 +3.9% | $30,840 +0.6% |
| 2017 | $117 +18.9% | $30,660 +6% |
| 2016 | $98 +11.9% | $28,920 +3.7% |
| 2015 | $88 +3.1% | $27,900 +1.1% |
| 2014 | $85 +141.1% | $27,600 +3.1% |
| 2013 | $35 | $26,760 +17.1% |
| 2012 | $35 +42% | $22,860 +4.1% |
| 2011 | $25 +65.5% | $21,960 +2.2% |
| 2010 | $15 +96.1% | $21,480 +3.5% |
| 2009 | $8 +125.3% | $20,760 +2.1% |
| 2008 | $3 | $20,340 +2.1% |
| 2007 | -- | $19,920 +4.7% |
| 2006 | -- | $19,020 +10.8% |
| 2005 | -- | $17,160 +0.7% |
| 2004 | -- | $17,040 +0.7% |
| 2003 | -- | $16,920 +0.7% |
| 2002 | -- | $16,800 -10% |
| 2001 | -- | $18,660 |
Find assessor info on the county website
Monthly payment
Est. payment
Payment breakdown
Explore the cost of this home by adjusting the details. Changes won't be saved.Climate risks
Neighborhood: 26542
Nearby schools
GreatSchools rating
- 5/10West Preston SchoolGrades: PK-8Distance: 4 mi
- 3/10Preston High SchoolGrades: 9-12Distance: 9.1 mi
Schools provided by the listing agent
- Elementary: West Preston School
- Middle: West Preston Middle
- High: Preston High
- District: Preston
Source: NCWV REIN. This data may not be complete. We recommend contacting the local school district to confirm school assignments for this home.
- $57,0003 bd2 ba966 sqft164 Hundley St, Masontown, WV 26542Off Market
- $126,7002 bd2 ba1.2k sqft156 Hundley St, Masontown, WV 26542Off Market
- $155,2002 bd1 ba780 sqft204 Hundley St, Masontown, WV 26542Off Market
- $7,900-- bd-- ba-- sqft197 Hundley St, Masontown, WV 26542Off Market
- $199,7004 bd2 ba1.4k sqft173 Hundley St, Masontown, WV 26542Off Market
- $135,5003 bd1 ba1.3k sqft146 Hundley St, Masontown, WV 26542Off Market
- $3,900-- bd-- ba-- sqftHundley St, Hundley, WV 26542Off Market
- $5,500-- bd-- ba-- sqftW Depot Way, Way, WV 26542Off Market
A local agent can set up tours, give advice and negotiate with sellers.
A local lender can help you make sure your offer is ready when you are.
Similar homes
- $--3 bd1 ba1.4k sqft353 Main St, Bretz, WV 26524Auction
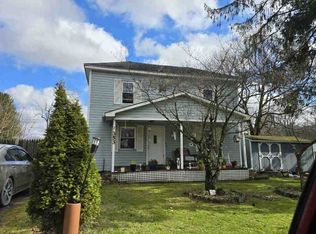 ServiceLink Auction
 - $97,0003 bd1 ba1k sqft170 W Depot Way, Masontown, WV 26542For Sale
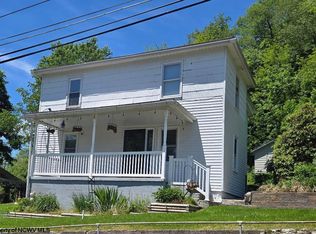 MLS ID #10161431, JOYCE E DUNN. NCWV REIN
 - $169,0003 bd1 ba890 sqft305 2nd St, Terra Alta, WV 26764For Sale
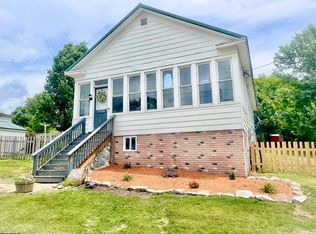 MLS ID #10165610, KACI PRICE. NCWV REIN
 - $170,0002 bd2 ba1k sqft646 Hayes St, Morgantown, WV 26501For Sale
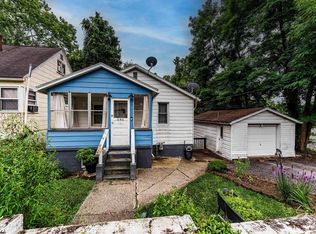 MLS ID #10166021, JOSHUA MILLER. NCWV REIN
 - $150,0003 bd2 ba1.2k sqft349 Mankins Addition Rd, Tunnelton, WV 26444For SaleMLS ID #10161045, KARI MORENO. NCWV REIN
- $159,5003 bd2 ba980 sqft87 Lower Booth Rd, Morgantown, WV 26501For SaleMLS ID #10165832, LEIREN WENTZ. NCWV REIN
- $174,9003 bd1 ba960 sqft487 Oak St, Kingwood, WV 26537For SaleMLS ID #10164734, KATELYN McCABE. NCWV REIN
- $158,0002 bd1 ba1.2k sqft16 Davis Heights Rd, Maidsville, WV 26541For SaleMLS ID #10165686, JENNIFER HAGERTY. NCWV REIN
- $218,5003 bd2 ba1.4k sqft105 Grandview St, Kingwood, WV 26537For SaleMLS ID #10166019, JESSICA LIPSCOMB. NCWV REIN
- $179,9793 bd1 ba970 sqft62 W 5th St, Morgantown, WV 26501For SaleMLS ID #10165979, PAUL KOKOSKA. NCWV REIN
- $--3 bd1 ba960 sqft402 Hartzell St, Rivesville, WV 26588AuctionAuction.com 2
- $125,0002 bd1 ba966 sqft122 E Main St, Kingwood, WV 26537For SaleMLS ID #10164150, VICKIE JENKINS. NCWV REIN
- $130,0002 bd1 ba960 sqft2527 Smithtown Rd, Morgantown, WV 26508For SaleMLS ID #10165523, MALLORY MOHOLT. NCWV REIN
- $--2 bd1 ba1.2k sqft1525 Pennsylvania Ave, Fairmont, WV 26554AuctionAuction.com 1
- $160,0002 bd1 ba1.1k sqft111 Caldwell St, Terra Alta, WV 26764For SaleMLS ID #10164595, BRITTANY DIXON. NCWV REIN
- $169,0003 bd2 ba1.3k sqft310 Sanders St, Terra Alta, WV 26764For SaleMLS ID #10164605, SHERI BALL. NCWV REIN
- $149,9004 bd2 ba1k sqft15 Euclid Ave, Point Marion, PA 15474For SaleMLS ID #1760814, AJ Nicholls. WPMLS
- $--3 bd2 ba1.1k sqft501 E Grafton Rd, Fairmont, WV 26554AuctionServiceLink Auction
- $200,0002 bd1 ba1.3k sqft462 Childs Rd, Terra Alta, WV 26764For SaleMLS ID #10165134, KELLY KURILKO. NCWV REIN
- $152,5002 bd1 ba1.2k sqft1129 Speedway Ave, Fairmont, WV 26554For SaleMLS ID #10164962, VERA SANSALONE. NCWV REIN
