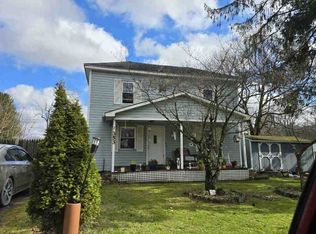
PRICED TO SELL.... this 3 bedroom, 1 bath is a gem. Large kitchen, formal dining room, living room with fireplace and 2-car on street parking spaces. Call for additional details. Note: Due to no fault of seller this property is back on the market.
Contingent
$97,000
170 W Depot Way, Masontown, WV 26542
3beds
1,040sqft
Single Family Residence
Built in 1910
4,791 Square Feet Lot
$-- Zestimate®
$93/sqft
$-- HOA
What's special
Large kitchenFormal dining room
- 143 days
- 128
- 2
Zillow last checked:
Listing updated:
Listed by:
JOYCE E DUNN 304-216-2122,
CENTURY 21 AT YOUR SERVICE
Source: NCWV REIN,MLS#: 10161431
Facts & features
Interior
Bedrooms & bathrooms
- Bedrooms: 3
- Bathrooms: 1
- Full bathrooms: 1
Primary bedroom
- Level: Second
- Area: 179.4
- Dimensions: 13.8 x 13
Bedroom 2
- Features: Ceiling Fan(s), Cedar Closet(s)
- Level: Second
- Area: 117.39
- Dimensions: 12.9 x 9.1
Bedroom 3
- Features: Ceiling Fan(s), Cedar Closet(s)
- Level: Second
- Area: 125.35
- Dimensions: 10.9 x 11.5
Dining room
- Features: Vinyl Flooring
- Level: First
- Area: 117.52
- Dimensions: 9.11 x 12.9
Kitchen
- Features: Vinyl Flooring
- Level: First
- Area: 136.88
- Dimensions: 11.6 x 11.8
Living room
- Features: Fireplace, Ceiling Fan(s), Vinyl Flooring
- Level: First
- Area: 182
- Dimensions: 14 x 13
Basement
- Level: Basement
Heating
- Central
Cooling
- Central Air, Window Unit(s), Ceiling Fan(s)
Appliances
- Included: Range, Microwave, Dishwasher, Disposal, Refrigerator, Washer, Dryer
- Laundry: Washer Hookup
Features
- Flooring: Carpet, Wood, Ceramic Tile, Luxury Vinyl Plank
- Basement: Partially Finished,Interior Entry,Sump Pump,Exterior Entry
- Attic: Interior Access Only
- Number of fireplaces: 1
- Fireplace features: Gas Starter
Interior area
- Total structure area: 1,520
- Total interior livable area: 1,040 sqft
- Finished area above ground: 1,040
- Finished area below ground: 0
Property
Parking
- Total spaces: 2
- Parking features: 2 Cars, On Street
- Has uncovered spaces: Yes
Features
- Levels: Two
- Stories: 2
- Patio & porch: Porch
- Fencing: None
- Has view: Yes
- View description: Neighborhood
- Waterfront features: None
Lot
- Size: 4,791 Square Feet
- Features: Sloped
Details
- Parcel number: 3913100530000
- Zoning description: General Residential
Construction
Type & style
- Home type: SingleFamily
- Property subtype: Single Family Residence
Materials
- Frame, Aluminum Siding
- Foundation: Concrete Perimeter
- Roof: Shingle
Condition
- Year built: 1910
Utilities & green energy
- Electric: 200 Amps
- Sewer: Public Sewer
- Water: Public
Community & HOA
Community
- Features: Other
HOA
- Has HOA: No
Location
- Region: Masontown
Financial & listing details
- Price per square foot: $93/sqft
- Tax assessed value: $42,700
- Annual tax amount: $261
- Date on market: 6/1/2026
- Electric utility on property: Yes
Estimated market value
Not available
Estimated sales range
Not available
$1,183/mo
Price history
| Date | Event | Price |
|---|---|---|
| 9/24/2026 | Contingent | $97,000$93/sqft |
Source:  NCWV REIN #10161431 Report a problem NCWV REIN #10161431 Report a problem | ||
| 9/23/2026 | Pending sale | $97,000$93/sqft |
Source: NCWV REIN #10161431 Report a problem | ||
| 7/6/2026 | Listed for sale | $97,000$93/sqft |
Source: NCWV REIN #10161431 Report a problem | ||
| 6/13/2026 | Contingent | $97,000$93/sqft |
Source: NCWV REIN #10161431 Report a problem | ||
| 6/1/2026 | Listed for sale | $97,000+2.1%$93/sqft |
Source: NCWV REIN #10161431 Report a problem | ||
| 5/1/2026 | Listing removed | $95,000$91/sqft |
Source: NCWV REIN #10161431 Report a problem | ||
| 3/10/2026 | Contingent | $95,000$91/sqft |
Source: NCWV REIN #10161431 Report a problem | ||
| 3/10/2026 | Listing removed | $95,000$91/sqft |
Source: NCWV REIN #10161431 Report a problem | ||
| 12/12/2025 | Contingent | $95,000$91/sqft |
Source: NCWV REIN #10161431 Report a problem | ||
| 10/15/2025 | Price change | $95,000-17.4%$91/sqft |
Source: NCWV REIN #10161431 Report a problem | ||
| 9/18/2025 | Price change | $115,000-8%$111/sqft |
Source: NCWV REIN #10161431 Report a problem | ||
| 9/8/2025 | Price change | $125,000+16.8%$120/sqft |
Source: NCWV REIN #10161431 Report a problem | ||
| 8/23/2025 | Price change | $107,000-2.7%$103/sqft |
Source: Owner Report a problem | ||
| 8/15/2025 | Listed for sale | $110,000+83.3%$106/sqft |
Source: Owner Report a problem | ||
| 3/17/2015 | Sold | $60,000$58/sqft |
Source: Public Record Report a problem | ||
Public tax history
| Year | Property taxes | Tax assessment |
|---|---|---|
| 2024 | $280 -15.5% | $25,620 +1.2% |
| 2023 | $332 +3.7% | $25,320 +5.2% |
| 2022 | $320 | $24,060 +1% |
| 2021 | -- | $23,820 +5.9% |
| 2020 | -- | $22,500 |
| 2019 | $300 +22.9% | $22,500 +3% |
| 2018 | $244 +3% | $21,840 +0.8% |
| 2017 | $237 +2.3% | $21,660 +2.8% |
| 2016 | $232 -46.3% | $21,060 +8.3% |
| 2015 | $432 +1.1% | $19,440 +1.9% |
| 2014 | $427 +1.2% | $19,080 +3.2% |
| 2013 | $422 | $18,480 +8.1% |
| 2012 | $422 | $17,100 +4.4% |
| 2011 | -- | $16,380 +2.2% |
| 2010 | -- | $16,020 -1.1% |
| 2009 | -- | $16,200 +2.3% |
| 2008 | -- | $15,840 +2.3% |
| 2007 | -- | $15,480 +2.4% |
| 2006 | -- | $15,120 -1.2% |
| 2005 | -- | $15,300 +0.4% |
| 2004 | -- | $15,240 +0.8% |
| 2003 | -- | $15,120 +0.8% |
| 2002 | -- | $15,000 +1.2% |
| 2001 | -- | $14,820 |
Find assessor info on the county website
Monthly payment
Est. payment
Payment breakdown
Explore the cost of this home by adjusting the details. Changes won't be saved.Climate risks
Neighborhood: 26542
Nearby schools
Schools provided by the listing agent
- Elementary: West Preston School
- Middle: West Preston School
- High: Preston High
- District: Preston
Source: NCWV REIN. This data may not be complete. We recommend contacting the local school district to confirm school assignments for this home.
Similar homes
- $--3 bd1 ba1.4k sqft353 Main St, Bretz, WV 26524Auction
 ServiceLink Auction
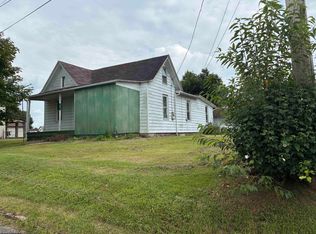
 - $59,5002 bd2 ba1.1k sqft77 Grace Ave, Masontown, WV 26542For Sale
 MLS ID #10166463, MILLISSA HARTSELL. NCWV REIN
 - $145,0004 bd2 ba1.4k sqft178 East St, Masontown, WV 26542For Sale
 MLS ID #10166470, AMANDA SHIPLEY. NCWV REIN
 - $99,0002 bd1 ba960 sqft2527 Smithtown Rd, Morgantown, WV 26508For Sale
 MLS ID #10165523, MALLORY MOHOLT. NCWV REIN
 - $49,9003 bd1 ba600 sqft71 Catawba Rd, Fairmont, WV 26554For Sale
 MLS ID #26-867, Oak Hall, Red Oak Realty. GVMLS
 - $55,7003 bd2 ba960 sqft61 Saint Clairs Vlg, Morgantown, WV 26505New Construction
 MLS ID #WVMG2000170, Andrew Orr, The KW Collective. Bright MLS
