Offering over 1,820 square feet of living space, this four-bedroom, 1.5-bath home sits on .13 of an acre in Masontown. The two-story layout provides plenty of room across both levels, with four bedrooms offering flexibility for a variety of needs. Outside the 0.13-acre setting provides additional space to enjoy, along with convenient off-street parking. An unfinished basement adds useful storage and additional functionality to the home. Ready for its next owner to bring their ideas and make it their own, this property offers a solid combination of space, acreage, and potential. Whether you're looking for a primary residence to update and personalize over time or a property to add to your investment portfolio, 178 East Street is worth a look. Existing appliances convey with the sale.
For sale
Price cut: $4.9K (9/9)
$145,000
178 East St, Masontown, WV 26542
4beds
1,458sqft
Single Family Residence
Built in 1930
5,531 Square Feet Lot
$-- Zestimate®
$99/sqft
$-- HOA
What's special
Convenient off-street parkingTwo-story layout
- 71 days
- 226
- 12
Zillow last checked:
Listing updated:
Listed by:
AMANDA SHIPLEY 443-693-2204,
COMFORTABLE LIVING PROPERTIES, LLC,
TAVIEN HOVATTER,
COMFORTABLE LIVING PROPERTIES, LLC
Source: NCWV REIN,MLS#: 10166470
Facts & features
Interior
Bedrooms & bathrooms
- Bedrooms: 4
- Bathrooms: 2
- Full bathrooms: 1
- 1/2 bathrooms: 1
Rooms
- Room types: Library, Bonus Room, First Floor Laundry/Util.
Primary bedroom
- Level: Second
- Area: 130
- Dimensions: 13 x 10
Bedroom 2
- Features: Ceiling Fan(s), Wood Floor
- Level: Second
- Area: 110
- Dimensions: 11 x 10
Bedroom 3
- Features: Wood Floor
- Level: Second
- Area: 121
- Dimensions: 11 x 11
Bedroom 4
- Features: Wood Floor
- Level: Second
- Area: 110
- Dimensions: 11 x 10
Dining room
- Features: Ceiling Fan(s), Wood Floor, Built-in Features
- Level: First
- Area: 182
- Dimensions: 14 x 13
Kitchen
- Features: Wood Floor
- Level: First
- Area: 132
- Dimensions: 11 x 12
Living room
- Features: Ceiling Fan(s), Wood Floor
- Level: First
- Area: 167.68
- Dimensions: 12.8 x 13.1
Basement
- Level: Basement
Heating
- Oil
Cooling
- Ceiling Fan(s), Electric
Appliances
- Included: Range, Dishwasher
- Laundry: Washer Hookup
Features
- Flooring: Wood, Other, Laminate
- Basement: Unfinished,Walk-Out Access,Exterior Entry
- Attic: Interior Access Only
- Has fireplace: No
- Fireplace features: None
Interior area
- Total structure area: 1,820
- Total interior livable area: 1,458 sqft
- Finished area above ground: 1,458
- Finished area below ground: 0
Property
Parking
- Total spaces: 3
- Parking features: On Street, Off Street, 3+ Cars
Features
- Levels: Two
- Stories: 2
- Patio & porch: Porch
- Fencing: None
- Has view: Yes
- View description: Neighborhood
- Waterfront features: None
Lot
- Size: 5,531 Square Feet
- Dimensions: .13
- Features: Level
Details
- Parcel number: 3913 20108.0000
Construction
Type & style
- Home type: SingleFamily
- Property subtype: Single Family Residence
Materials
- Frame, Brick/Vinyl
- Foundation: Block
- Roof: Shingle
Condition
- Year built: 1930
Utilities & green energy
- Electric: 200 Amps, 200+ Amp Service
- Sewer: Public Sewer
- Water: Public
Community & HOA
Community
- Features: Park, Playground, Shopping/Mall
- Subdivision: Masontown
HOA
- Has HOA: No
Location
- Region: Masontown
Financial & listing details
- Price per square foot: $99/sqft
- Tax assessed value: $69,500
- Annual tax amount: $402
- Date on market: 8/16/2026
- Electric utility on property: Yes
Estimated market value
Not available
Estimated sales range
Not available
$1,552/mo
Price history
| Date | Event | Price |
|---|---|---|
| 9/9/2026 | Price change | $145,000-3.3%$99/sqft |
Source:  NCWV REIN #10166470 Report a problem NCWV REIN #10166470 Report a problem | ||
| 8/16/2026 | Listed for sale | $149,900+212.3%$103/sqft |
Source: NCWV REIN #10166470 Report a problem | ||
| 5/8/2026 | Sold | $48,000$33/sqft |
Source: Public Record Report a problem | ||
Public tax history
| Year | Property taxes | Tax assessment |
|---|---|---|
| 2024 | $456 -15.7% | $41,700 +1% |
| 2023 | $541 +4.6% | $41,280 +6.2% |
| 2022 | $517 | $38,880 +1.1% |
| 2021 | -- | $38,460 +5.8% |
| 2020 | -- | $36,360 |
| 2019 | $485 +20.5% | $36,360 +1% |
| 2018 | $403 -47.6% | $36,000 +2.6% |
| 2017 | $768 +4.5% | $35,100 +5% |
| 2016 | $735 +2.8% | $33,420 +3.7% |
| 2015 | $716 +1.1% | $32,220 +1.9% |
| 2014 | $708 +88.9% | $31,620 -0.9% |
| 2013 | $375 | $31,920 +5.1% |
| 2012 | $375 +1.3% | $30,360 +4.1% |
| 2011 | $370 +27.6% | $29,160 +2.1% |
| 2010 | $290 +1.4% | $28,560 +0.6% |
| 2009 | $286 +3% | $28,380 +2.2% |
| 2008 | $278 +2.5% | $27,780 +2.7% |
| 2007 | $271 +10.3% | $27,060 +2.7% |
| 2006 | $245 -2% | $26,340 -1.1% |
| 2005 | $251 | $26,640 +0.7% |
| 2004 | -- | $26,460 +0.9% |
| 2003 | -- | $26,220 +0.7% |
| 2002 | -- | $26,040 +0.9% |
| 2001 | -- | $25,800 |
Find assessor info on the county website
Monthly payment
Est. payment
Payment breakdown
Explore the cost of this home by adjusting the details. Changes won't be saved.Climate risks
Neighborhood: 26542
Nearby schools
Schools provided by the listing agent
- Elementary: West Preston School
- Middle: West Preston School
- High: Preston High
- District: Preston
Source: NCWV REIN. This data may not be complete. We recommend contacting the local school district to confirm school assignments for this home.
Similar homes
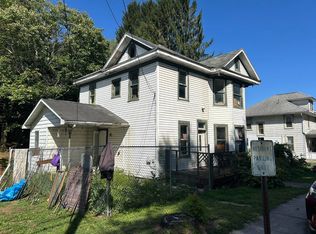
- $160,0003 bd1 ba1.1k sqft172 Hundley St, Masontown, WV 26542For Sale
 MLS ID #10164816, TAVIEN HOVATTER. NCWV REIN
 - $--3 bd1 ba1.4k sqft353 Main St, Bretz, WV 26524Auction
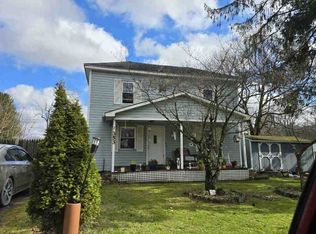 ServiceLink Auction
 - $149,0002 bd2 ba1.3k sqft1116 Shady Grove Rd, Bruceton Mills, WV 26525For Sale
 MLS ID #10167480, DONNA DAHL. NCWV REIN
 - $156,0003 bd2 ba1.7k sqft501 E Grafton Rd, Fairmont, WV 26554For Sale
 MLS ID #10167554, KIM TILLEY. NCWV REIN
