Peaceful Country Living on 2 Acres! Discover the peace and tranquility of country living with this inviting 3-bedroom, 2-bath home situated on 2 acres. Inside, you'll find a comfortable living space along with a built-on addition featuring a pool table and propane fireplace, creating the perfect spot for entertaining guests. The breezeway offers additional charm and comfort with a wood-burning stove, making it a cozy place to relax during the cooler months. The property also features three outbuildings, offering plenty of space for storage, hobbies, equipment, or workshop needs. Enjoy the privacy, open space, and relaxing atmosphere this property has to offer. If you're looking for a place to unwind, entertain, and enjoy a quieter lifestyle, this property is full of possibilities!
For sale
$150,000
1307 Ruth Farm Rd, Bruceton Mills, WV 26525
3beds
1,600sqft
Mobile Home
Built in 1996
2.01 Acres Lot
$205,365 Zestimate®
$94/sqft
$-- HOA
What's special
Propane fireplaceWood-burning stoveComfortable living space
- 19 hours
- 267
- 9
Likely to sell faster than
Zillow last checked:
Listing updated:
Listed by:
DEANNA DAFF 304-290-6222,
MOUNTAINPATH PROPERTIES, LLC
Source: NCWV REIN,MLS#: 10167467
Facts & features
Interior
Bedrooms & bathrooms
- Bedrooms: 3
- Bathrooms: 2
- Full bathrooms: 2
Primary bedroom
- Level: First
- Area: 112.11
- Dimensions: 11.1 x 10.1
Bedroom 2
- Level: First
- Area: 111
- Dimensions: 11.1 x 10
Bedroom 3
- Level: First
- Area: 101.01
- Dimensions: 11.1 x 9.1
Kitchen
- Features: Vinyl Flooring
- Level: First
- Area: 145.41
- Dimensions: 13.1 x 11.1
Living room
- Features: Ceiling Fan(s)
- Level: First
- Area: 198.36
- Dimensions: 17.1 x 11.6
Basement
- Level: Basement
Heating
- Electric, Heat Pump, Propane, Wood
Cooling
- Ceiling Fan(s), Central Air, Electric, Heat Pump
Appliances
- Included: Dishwasher, Disposal, Dryer, Range, Refrigerator, Washer, Gas Stove Connection
- Laundry: Washer Hookup
Features
- Single Level Living
- Flooring: Laminate, Vinyl, Carpet
- Basement: Crawl Space
- Attic: None
- Number of fireplaces: 1
- Fireplace features: Other
Interior area
- Total structure area: 1,600
- Total interior livable area: 1,600 sqft
- Finished area above ground: 1,600
- Finished area below ground: 0
Property
Parking
- Total spaces: 3
- Parking features: 3+ Cars
Features
- Levels: 1
- Stories: 1
- Patio & porch: Deck, Porch
- Exterior features: Private Yard
- Fencing: None
- Has view: Yes
- View description: Mountain(s)
- Waterfront features: None
Lot
- Size: 2.01 Acres
- Dimensions: 2.01
- Features: Level
Details
- Additional structures: Storage Shed/Outbuilding
- Parcel number: 3910300015.0000
Construction
Type & style
- Home type: MobileManufactured
- Architectural style: Ranch
- Property subtype: Mobile Home
Materials
- Frame, Vinyl Siding
- Foundation: Other
- Roof: Shingle
Condition
- Year built: 1996
Utilities & green energy
- Electric: 100 Amp Service, Other
- Sewer: Septic Tank
- Water: Well
Community & HOA
Community
- Features: Other
HOA
- Has HOA: No
Location
- Region: Bruceton Mills
Financial & listing details
- Price per square foot: $94/sqft
- Tax assessed value: $117,700
- Annual tax amount: $538
- Date on market: 10/18/2026
- Electric utility on property: Yes
- Body type: Multi Wide
Estimated market value
$205,365
$170,000 - $238,000
$1,657/mo
Price history
| Date | Event | Price |
|---|---|---|
| 10/18/2026 | Listed for sale | $150,000+66.7%$94/sqft |
Source:  NCWV REIN #10167467 Report a problem | ||
| 9/7/2022 | Sold | $90,000$56/sqft |
Source: Public Record Report a problem | ||
Public tax history
| Year | Property taxes | Tax assessment |
|---|---|---|
| 2024 | $596 +12.9% | $70,620 +1.2% |
| 2023 | $528 +5.7% | $69,780 +5.3% |
| 2022 | $499 | $66,240 |
| 2021 | -- | $66,240 +5% |
| 2020 | -- | $63,060 -1.2% |
| 2019 | $475 +24.6% | $63,840 +0.3% |
| 2018 | $382 +10.9% | $63,660 +5.3% |
| 2017 | $344 +2.6% | $60,480 +1.7% |
| 2016 | $336 +5.7% | $59,460 +4.5% |
| 2015 | $317 +3.5% | $56,880 +2.9% |
| 2014 | $307 -38.7% | $55,260 +2.6% |
| 2013 | $500 | $53,880 +6% |
| 2012 | $500 +4.3% | $50,820 +7.9% |
| 2011 | $480 +37.1% | $47,100 +3% |
| 2010 | $350 +77.1% | $45,720 -0.8% |
| 2009 | $198 +6.2% | $46,080 +2.8% |
| 2008 | $186 +4.3% | $44,820 +2.6% |
| 2007 | $178 +78.2% | $43,680 +26% |
| 2006 | $100 +10.5% | $34,680 +4.7% |
| 2005 | $91 | $33,120 +0.9% |
| 2004 | -- | $32,820 +1.1% |
| 2003 | -- | $32,460 +1.9% |
| 2002 | -- | $31,860 -2.9% |
| 2001 | -- | $32,820 |
Find assessor info on the county website
Monthly payment
Climate risks
Neighborhood: 26525
Nearby schools
Schools provided by the listing agent
- Elementary: Bruceton School
- Middle: Bruceton School
- High: Preston High
- District: Preston
Source: NCWV REIN. This data may not be complete. We recommend contacting the local school district to confirm school assignments for this home.
Similar homes
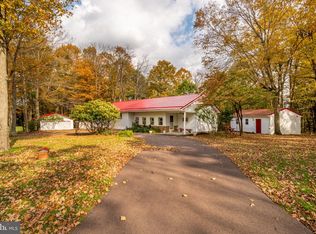
- $159,9003 bd1 ba1.5k sqft3316 Old Morgantown Rd W, Friendsville, MD 21531For Sale
 MLS ID #MDGA2012986, James Matthews, Taylor-Made Deep Creek Real Estate, LLC. Bright MLS
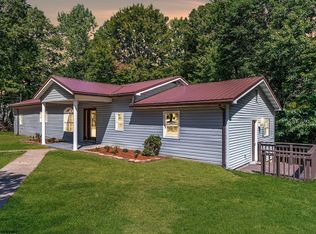
- $190,0004 bd2 ba1.8k sqft104/104 1/2 Mountainview Rd, Morgantown, WV 26508For Sale
 MLS ID #10161582, JAMIE PRO-PHILLIPS. NCWV REIN
- $169,0003 bd2 ba1.8k sqft288 Cleveland Ave, Uniontown, PA 15401For Sale
 MLS ID #1778680, Shelley McClain. WPMLS
- $134,0003 bd1 ba1.5k sqft546 W Penn St, Lemont Furnace, PA 15456For Sale
 MLS ID #1778361, Bruce Roby. WPMLS
- $84,0003 bd2 ba1.7k sqft39 Mount Nebo Rd, Albright, WV 26519For Sale
 MLS ID #184653, Christie Giompalo, Impact Realty Group. HUNTMLS
- $225,0003 bd2 ba924 sqft1951 Mosser Rd, Mc Henry, MD 21541For SaleMLS ID #MDGA2012236, Rich Orr, Railey Realty, Inc.. Bright MLS
- $199,0004 bd3 ba2.3k sqft62 Wild Turkey Ct, Oakland, MD 21550New ConstructionMLS ID #MDGA2010810, Melvin Smith, 1 Real Estate Source LLC. Bright MLS
