Welcome to this charming beautifully refreshed home located in the quaint village of Hopwood in North Union Township. Sparkling clean and move-in ready, this property offers an incredible amount of living space across both floors — perfect for families or anyone seeking room to grow. The first floor features a thoughtfully updated layout with a full bath, a spacious living room, a generous dining room, and a massive kitchen that serves as the heart of the home. Whether you're preparing everyday meals or hosting gatherings, the kitchen provides ample room for cooking, entertaining, and everyday living. Upstairs you’ll find four comfortable bedrooms plus an additional versatile room — ideal for a home office, playroom, guest space, or extra storage. The second floor offers plenty of flexibility to suit your lifestyle.
This home combines classic charm with modern updates, all in a peaceful village setting. Don’t miss your opportunity to make this bright and welcoming property your own!
For sale
Price cut: $14.9K (9/2)
$175,000
166 Hopwood Coolspring Rd, Hopwood, PA 15445
4beds
2,024sqft
Single Family Residence
Built in 1920
0.27 Acres Lot
$-- Zestimate®
$86/sqft
$-- HOA
What's special
Thoughtfully updated layoutPeaceful village settingCharming beautifully refreshed homeBright and welcoming propertyGenerous dining room
- 72 days
- 663
- 58
Zillow last checked:
Listing updated:
Listed by:
Bruce Roby 724-437-7539,
RE/MAX PROFESSIONALS 724-437-7539
Source: WPMLS,MLS#: 1764536 Originating MLS: West Penn Multi-List
Originating MLS: West Penn Multi-ListFacts & features
Interior
Bedrooms & bathrooms
- Bedrooms: 4
- Bathrooms: 2
- Full bathrooms: 2
Heating
- Gas, Hot Water
Appliances
- Included: Microwave
Features
- Flooring: Vinyl
- Basement: Walk-Up Access
- Number of fireplaces: 1
- Fireplace features: Decorative
Interior area
- Total structure area: 2,024
- Total interior livable area: 2,024 sqft
Video & virtual tour
Property
Parking
- Parking features: Off Street
Features
- Levels: Two
- Stories: 2
Lot
- Size: 0.27 Acres
- Dimensions: 51 x 237 x 54 x 249
Details
- Parcel number: 25530021
Construction
Type & style
- Home type: SingleFamily
- Architectural style: Two Story
- Property subtype: Single Family Residence
Materials
- Frame
Condition
- Resale
- Year built: 1920
Utilities & green energy
- Sewer: Public Sewer
- Water: Public
Community & HOA
Community
- Features: Public Transportation
Location
- Region: Hopwood
Financial & listing details
- Price per square foot: $86/sqft
- Tax assessed value: $56,340
- Annual tax amount: $1,695
- Date on market: 7/14/2026
Estimated market value
Not available
Estimated sales range
Not available
$1,314/mo
Price history
| Date | Event | Price |
|---|---|---|
| 9/2/2026 | Price change | $175,000-7.8%$86/sqft |
Source:  WPMLS #1764536 Report a problem WPMLS #1764536 Report a problem | ||
| 7/29/2026 | Price change | $189,900-5%$94/sqft |
Source: WPMLS #1764536 Report a problem | ||
| 7/14/2026 | Listed for sale | $199,900+275.8%$99/sqft |
Source: WPMLS #1764536 Report a problem | ||
| 5/19/2026 | Sold | $53,200+2808.7%$26/sqft |
Source: Public Record Report a problem | ||
| 12/15/2025 | Sold | $1,829$1/sqft |
Source: Public Record Report a problem | ||
Public tax history
| Year | Property taxes | Tax assessment |
|---|---|---|
| 2025 | $1,599 | $56,340 |
| 2024 | $1,599 +7.1% | $56,340 |
| 2023 | $1,494 | $56,340 |
| 2022 | $1,494 +1% | $56,340 |
| 2021 | $1,480 +2.9% | $56,340 |
| 2020 | $1,438 +9% | $56,340 +100% |
| 2018 | $1,320 | $28,170 |
| 2017 | -- | $28,170 |
| 2016 | -- | $28,170 |
| 2015 | -- | $28,170 -50% |
| 2014 | -- | $56,340 |
| 2013 | -- | -- |
| 2012 | -- | -- |
| 2011 | -- | -- |
| 2010 | -- | -- |
| 2009 | -- | -- |
| 2007 | -- | -- |
| 2006 | -- | -- |
| 2005 | -- | -- |
| 2004 | -- | -- |
| 2003 | -- | -- |
| 2002 | -- | -- |
| 2000 | -- | -- |
Find assessor info on the county website
Monthly payment
Est. payment
Payment breakdown
Explore the cost of this home by adjusting the details. Changes won't be saved.Climate risks
Neighborhood: 15445
Nearby schools
Schools provided by the listing agent
- District: Laurel High
Source: WPMLS. This data may not be complete. We recommend contacting the local school district to confirm school assignments for this home.
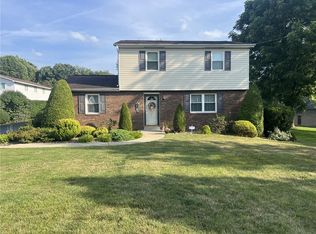
- $260,0003 bd3 ba1.8k sqft170 Hopwood Coolspring Rd, Hopwood, PA 15445Sold
- $63,3222 bd2 ba1.1k sqft160 Hopwood Coolspring Rd, Hopwood, PA 15445Off Market
- $224,4003 bd2 ba1.2k sqft168 Hopwood Coolspring Rd, Hopwood, PA 15445Off Market
- $249,400-- bd-- ba910 sqft174 Hopwood Coolspring Rd, Hopwood, PA 15445Off Market
Similar homes
- $184,9003 bd2 ba2k sqft156 Stockton Ave, Uniontown, PA 15401For Sale
 MLS ID #1775784, Shelley Sharp. WPMLS
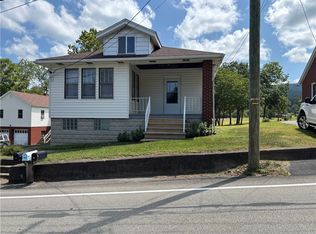
 - $189,9003 bd2 ba1.9k sqft264 Hopwood Fairchance Rd, Uniontown, PA 15401For Sale
 MLS ID #1769286, Gary Reagan. WPMLS
 - $169,0003 bd2 ba1.9k sqft313 Morgantown St, Uniontown, PA 15401For Sale
 MLS ID #1772612, Cheryl Yeardie. WPMLS
 - $112,5003 bd2 ba1.6k sqft314 Washington St, Hopwood, PA 15445For Sale
 MLS ID #1760568, Shelley McClain. WPMLS
