Summers will be sweet in this 3-bedroom brick in one of the areas loveliest neighborhoods! It's time to enjoy the yard and large deck with bar and movie screening area! Or sit in the AC and enjoy the wet bar in the family room for cool summer evenings! Set in the beautiful Historical area of our town, this classic 2000 sq ft 2 story features unique cut brick accents, roof in 2017, cement driveway. Hardwood floored entry with 2 coat closets. Cute and useful three season tiled enclosed front porch. Enter the nice size living room with original hardwood flooring and cool original wood burning fireplace with built in light. The family room has a half bath, bar and wet sink and new waterproof laminate flooring. Theres a classic deco style curved staircase with wrought iron railing leading upstairs to a full bath and 3 bedrooms featuring hardwood flooring, the master bedroom has a cedar closet, a walk-in closet and a built-in set of drawers. The kitchen offers a modern granite countertop and fresh new paint, blending new style with original wood cabinetry, newer flooring and appliance package. It's right off the ample dining room with built in buffet with drawers and countertop, perfect for entertaining, and offers an outside view while you dine with a sliding door that walks out onto the deck. Theres a nice sized yard, front and back. Useful basement with laundry set up, lots of room for storage. Close to town for work, and the bypass to routes 43, 51, and 119! Pretty neighborhood great for walking!
For sale
Price cut: $30K (8/19)
$190,000
156 Stockton Ave, Uniontown, PA 15401
3beds
2,007sqft
Single Family Residence
Built in 1938
0.27 Acres Lot
$190,100 Zestimate®
$95/sqft
$-- HOA
What's special
Unique cut brick accents
- 351 days
- 711
- 79
Zillow last checked:
Listing updated:
Listed by:
Shelley Sharp 724-437-7740,
HOWARD HANNA MYERS REAL ESTATE SERVICES 724-437-7740
Source: WPMLS,MLS#: 1722376 Originating MLS: West Penn Multi-List
Originating MLS: West Penn Multi-ListFacts & features
Interior
Bedrooms & bathrooms
- Bedrooms: 3
- Bathrooms: 2
- Full bathrooms: 1
- 1/2 bathrooms: 1
Primary bedroom
- Level: Upper
- Dimensions: 16x13
Bedroom 2
- Level: Upper
- Dimensions: 13x12
Bedroom 3
- Level: Upper
- Dimensions: 11x10
Bonus room
- Level: Main
Bonus room
- Level: Upper
Dining room
- Level: Main
- Dimensions: 12x12
Entry foyer
- Level: Main
Family room
- Level: Main
- Dimensions: 21x18
Kitchen
- Level: Main
- Dimensions: 11x10
Laundry
- Level: Basement
Living room
- Level: Main
- Dimensions: 23x19
Heating
- Forced Air, Gas
Cooling
- Central Air
Appliances
- Included: Some Electric Appliances, Dryer, Dishwasher, Disposal, Microwave, Refrigerator, Stove, Washer
Features
- Window Treatments
- Flooring: Ceramic Tile, Hardwood
- Windows: Multi Pane, Screens, Window Treatments
- Basement: Full,Finished,Walk-Out Access
- Number of fireplaces: 1
- Fireplace features: Family/Living/Great Room, Living Room
Interior area
- Total structure area: 2,007
- Total interior livable area: 2,007 sqft
Video & virtual tour
Property
Parking
- Total spaces: 4
- Parking features: Off Street
Features
- Levels: Two
- Stories: 2
Lot
- Size: 0.27 Acres
- Dimensions: 88 x 165 x 82 x 169
Details
- Parcel number: 38060241
Construction
Type & style
- Home type: SingleFamily
- Architectural style: Two Story
- Property subtype: Single Family Residence
Materials
- Brick
- Roof: Asphalt
Condition
- Resale
- Year built: 1938
Utilities & green energy
- Sewer: Public Sewer
- Water: Public
Community & HOA
Community
- Security: Security System
Location
- Region: Uniontown
Financial & listing details
- Price per square foot: $95/sqft
- Tax assessed value: $86,090
- Annual tax amount: $3,382
- Date on market: 9/23/2025
Estimated market value
$190,100
$181,000 - $200,000
$1,732/mo
Price history
| Date | Event | Price |
|---|---|---|
| 8/19/2026 | Price change | $190,000-13.6%$95/sqft |
Source:  WPMLS #1722376 Report a problem WPMLS #1722376 Report a problem | ||
| 6/27/2026 | Price change | $220,000-4.3%$110/sqft |
Source: WPMLS #1722376 Report a problem | ||
| 4/16/2026 | Listed for sale | $230,000$115/sqft |
Source: WPMLS #1722376 Report a problem | ||
| 4/2/2026 | Contingent | $230,000$115/sqft |
Source: WPMLS #1722376 Report a problem | ||
| 3/28/2026 | Price change | $230,000-2.1%$115/sqft |
Source: WPMLS #1722376 Report a problem | ||
| 3/3/2026 | Price change | $234,900-2.1%$117/sqft |
Source: WPMLS #1722376 Report a problem | ||
| 11/21/2025 | Price change | $239,900-5.9%$120/sqft |
Source: WPMLS #1722376 Report a problem | ||
| 11/6/2025 | Price change | $254,900-1.6%$127/sqft |
Source: WPMLS #1722376 Report a problem | ||
| 10/11/2025 | Price change | $259,000-2.3%$129/sqft |
Source: WPMLS #1722376 Report a problem | ||
| 9/23/2025 | Listed for sale | $265,000+21.6%$132/sqft |
Source: WPMLS #1722376 Report a problem | ||
| 11/19/2021 | Sold | $218,000-0.9%$109/sqft |
Source: WPMLS #1508636 Report a problem | ||
| 9/27/2021 | Contingent | $219,900$110/sqft |
Source: WPMLS #1508636 Report a problem | ||
| 9/17/2021 | Price change | $219,900-8%$110/sqft |
Source: WPMLS #1508636 Report a problem | ||
| 9/2/2021 | Price change | $239,000-4.4%$119/sqft |
Source: WPMLS #1508636 Report a problem | ||
| 8/12/2021 | Price change | $249,900-3.8%$125/sqft |
Source: WPMLS #1508636 Report a problem | ||
| 6/29/2021 | Listed for sale | $259,900$129/sqft |
Source: WPMLS #1508636 Report a problem | ||
Public tax history
| Year | Property taxes | Tax assessment |
|---|---|---|
| 2025 | $3,236 | $86,090 |
| 2024 | $3,236 +3.2% | $86,090 |
| 2023 | $3,134 +2.1% | $86,090 |
| 2022 | $3,068 0% | $86,090 0% |
| 2021 | $3,069 +1.6% | $86,110 |
| 2020 | $3,021 +5.2% | $86,110 +100% |
| 2018 | $2,872 | $43,055 |
| 2017 | -- | $43,055 |
| 2016 | -- | $43,055 |
| 2015 | -- | $43,055 -50% |
| 2014 | -- | $86,110 |
| 2013 | -- | -- |
| 2012 | -- | -- |
| 2011 | -- | -- |
| 2010 | -- | -- |
| 2009 | -- | -- |
| 2007 | -- | -- |
| 2006 | -- | -- |
| 2005 | -- | -- |
| 2004 | -- | -- |
| 2003 | -- | -- |
| 2002 | -- | -- |
| 2000 | -- | -- |
Find assessor info on the county website
Monthly payment
Est. payment
Payment breakdown
Explore the cost of this home by adjusting the details. Changes won't be saved.Climate risks
Neighborhood: 15401
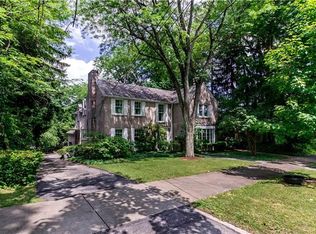
Similar homes
- $170,0003 bd2 ba1.2k sqft170 Downer Ave, Uniontown, PA 15401For Sale
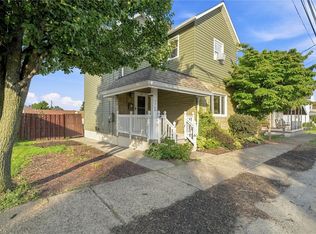 MLS ID #1773081, Gina Liptak. WPMLS
 - $204,9003 bd2 ba1.9k sqft264 Hopwood Fairchance Rd, Uniontown, PA 15401For Sale
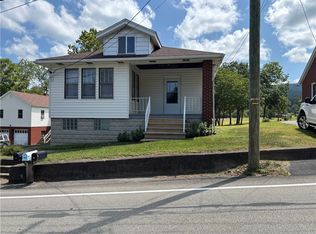 MLS ID #1769286, Gary Reagan. WPMLS
 - $214,9004 bd3 ba2k sqft341 Elizabeth St, Uniontown, PA 15401For Sale
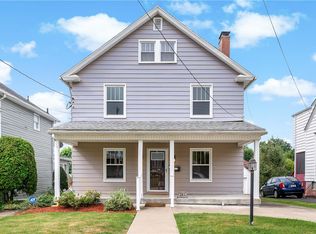 MLS ID #1767223, Jennifer Solomon. WPMLS
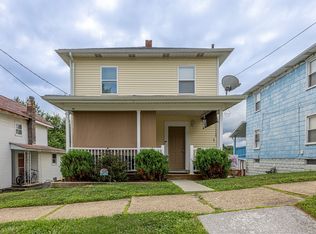
 - $179,9003 bd2 ba1.2k sqft25 Vernon St, Uniontown, PA 15401For Sale
 MLS ID #1767721, Jeffrey Dennis. WPMLS
