Welcome to 195 Michael Drive, where a quiet cul-de-sac setting, beautiful landscaping, and a wooded backdrop create an inviting place to call home. Tucked away in a charming South Union Township neighborhood within the Laurel Highlands School District, this traditional two-story home offers 3 bedrooms, 2.5 bathrooms, and plenty of finished living space.
From the moment you pull into the paved driveway, the well-maintained landscaping and crisp curb appeal make a great first impression. Step inside to fresh paint and a bright, welcoming interior. The spacious kitchen offers an abundance of cabinetry and plenty of room to cook and gather, while the formal dining area provides the perfect setting for dinners and entertaining.
Need extra space? The finished lower level delivers with an additional living area, private office, laundry room, and full bathroom—ideal for working from home, guests, hobbies, or simply having room to spread out.
Out back, the deck overlooks a peaceful wooded setting and private yard, creating a relaxing outdoor retreat for morning coffee, evening downtime, or entertaining. And when it’s time to truly unwind, step into the new hot tub—which stays with the home!
Beautifully landscaped, move-in ready, and tucked away on a cul-de-sac with a wooded backdrop, 195 Michael Drive offers the privacy and peaceful setting buyers are looking for while keeping you conveniently located to everything Uniontown has to offer.
For sale
$285,000
195 Michael Dr, Uniontown, PA 15401
3beds
1,846sqft
Single Family Residence
Built in 1990
0.29 Acres Lot
$277,900 Zestimate®
$154/sqft
$-- HOA
What's special
Beautiful landscapingPrivate yardPrivate officeFinished lower levelFresh paintBright welcoming interiorQuiet cul-de-sac setting
- 3 days
- 541
- 45
Zillow last checked:
Listing updated:
Listed by:
Shelley McClain 304-241-7500,
WHITE DIAMOND REALTY LLC 304-241-7500
Source: WPMLS,MLS#: 1777372 Originating MLS: West Penn Multi-List
Originating MLS: West Penn Multi-ListFacts & features
Interior
Bedrooms & bathrooms
- Bedrooms: 3
- Bathrooms: 3
- Full bathrooms: 2
- 1/2 bathrooms: 1
Heating
- Electric
Cooling
- Wall/Window Unit(s)
Appliances
- Included: Some Electric Appliances, Dryer, Dishwasher, Microwave, Refrigerator, Stove, Washer
Features
- Hot Tub/Spa
- Flooring: Carpet, Laminate, Tile
- Basement: Finished,Walk-Out Access
Interior area
- Total structure area: 1,846
- Total interior livable area: 1,846 sqft
Video & virtual tour
Property
Features
- Levels: Two
- Stories: 2
- Has spa: Yes
- Spa features: Hot Tub
Lot
- Size: 0.29 Acres
- Dimensions: 106 x 163
Details
- Parcel number: 3412000423
Construction
Type & style
- Home type: SingleFamily
- Architectural style: Two Story
- Property subtype: Single Family Residence
Materials
- Vinyl Siding
- Roof: Asphalt
Condition
- Resale
- Year built: 1990
Utilities & green energy
- Sewer: Public Sewer
- Water: Public
Community & HOA
Community
- Features: Public Transportation
Location
- Region: Uniontown
Financial & listing details
- Price per square foot: $154/sqft
- Tax assessed value: $89,800
- Annual tax amount: $2,715
- Date on market: 10/7/2026
Estimated market value
$277,900
$264,000 - $292,000
$1,288/mo
Price history
| Date | Event | Price |
|---|---|---|
| 10/7/2026 | Listed for sale | $285,000+256.7%$154/sqft |
Source:  WPMLS #1777372 Report a problem WPMLS #1777372 Report a problem | ||
| 7/20/1999 | Sold | $79,900$43/sqft |
Source: Agent Provided Report a problem | ||
Public tax history
| Year | Property taxes | Tax assessment |
|---|---|---|
| 2025 | $2,563 | $89,800 |
| 2024 | $2,563 +7% | $89,800 |
| 2023 | $2,395 | $89,800 |
| 2022 | $2,395 +0.9% | $89,800 |
| 2021 | $2,372 +2.9% | $89,800 |
| 2020 | $2,307 +8.9% | $89,800 +100% |
| 2018 | $2,118 | $44,900 |
| 2017 | -- | $44,900 |
| 2016 | -- | $44,900 |
| 2015 | -- | $44,900 -50% |
| 2014 | -- | $89,800 |
| 2013 | -- | -- |
| 2012 | -- | -- |
| 2011 | -- | -- |
| 2010 | -- | -- |
| 2006 | -- | -- |
| 2005 | -- | -- |
| 2004 | -- | -- |
| 2003 | -- | -- |
| 2002 | -- | -- |
| 2000 | -- | -- |
Find assessor info on the county website
Monthly payment
Est. payment
Payment breakdown
Explore the cost of this home by adjusting the details. Changes won't be saved.Climate risks
Neighborhood: 15401
Nearby schools
Schools provided by the listing agent
- District: Laurel High
Source: WPMLS. This data may not be complete. We recommend contacting the local school district to confirm school assignments for this home.
Similar homes
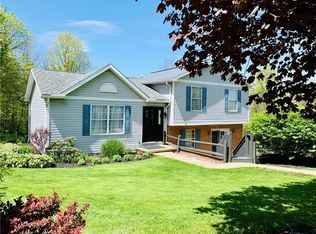
- $310,0003 bd2 ba1.9k sqft168 Hague Ln, Uniontown, PA 15401For Sale
 MLS ID #1777223, Dean Korber. WPMLS
 - $273,6983 bd2 ba1.4k sqft42 7th St, Uniontown, PA 15401For Sale By Owner
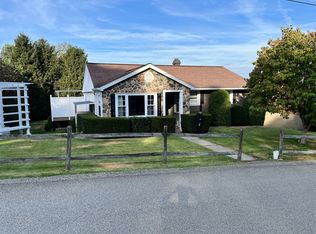
- $250,0003 bd2 ba1.7k sqft68 Redwood Ave, Uniontown, PA 15401For Sale
 MLS ID #1778117, Gary Reagan. WPMLS
 - $229,0003 bd3 ba2k sqft48 Mayflower Dr, Uniontown, PA 15401For Sale
 MLS ID #1778130, Joe Gulino. WPMLS
